
31 Trailside Dr
St. Marys, Ontario


Beds
3
Baths
3
Sqft
1,500
Type
Att/Row/Twnhouse
About this Property
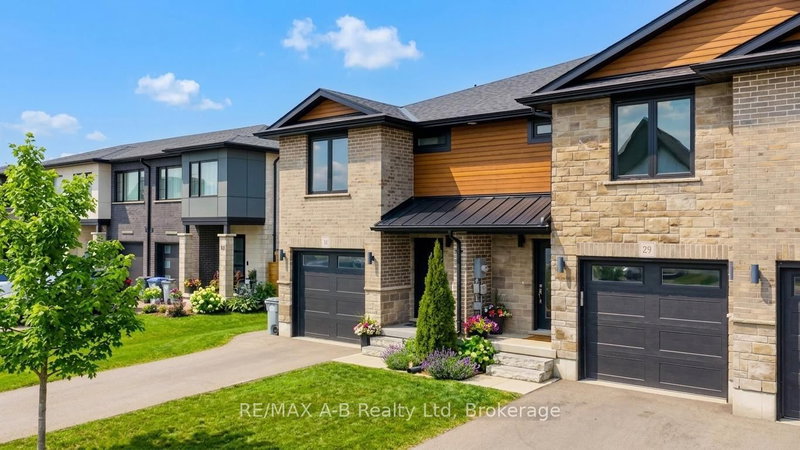
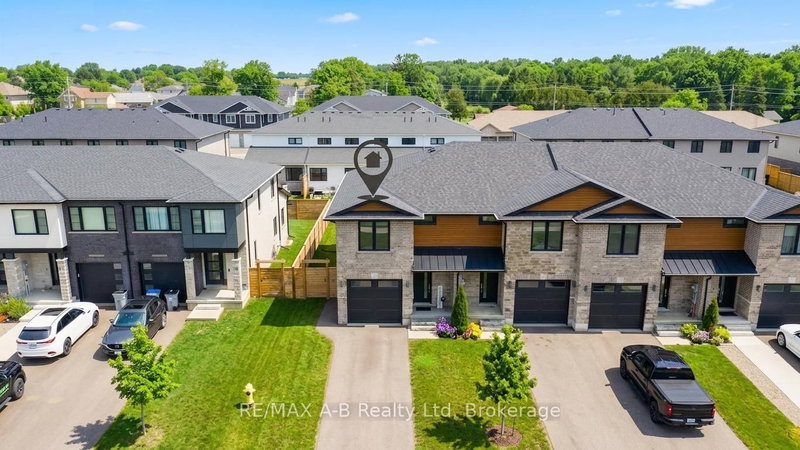
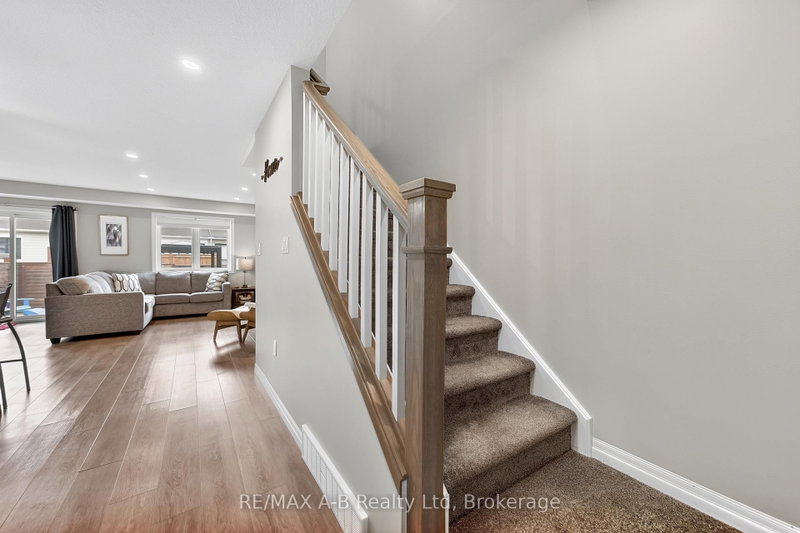
Built in 2021, this townhome displays contemporary finishes and thoughtful design, offering functional living ideal for today's lifestyle. Step inside to an inviting open-concept main floor featuring quartz countertops, a spacious island, custom soft-close cabinetry, an open-concept living area, and a stylish powder room perfect for guests. The second level offers 3 spacious bedrooms and 2 full bathrooms with transoms, including a bright primary suite complete with a walk-in closet, private ensuite, and convenient upper-level laundry room. Step outside to your beautifully landscaped rear backyard oasis, complete with an interlocking paving stone patio, river rock, low-maintenance perennial gardens, an impressive Villa Pergola, and a fully fenced rear yard-perfect for relaxing or entertaining. Located in a family-friendly neighbourhood, this home is close to a wonderful park with play equipment, the Grand Trunk walking trails, and nearby schools, making it an ideal setting for families and outdoor enthusiasts alike. Don't miss your opportunity to own this beautifully crafted home in a fantastic neighbourhood!
Listing Details
- MLS #
- X13605340
- Board
- PROPTX
- Market
- ontario
- Property Type
- Att/Row/Twnhouse
- Style
- 2-Storey
- Year Built
- New
- Garage
- Attached
- Garage Spaces
- 1
- Parking Spaces
- 3
- Basement
- Unfinished, Full
- Heating
- Forced Air
- Cooling
- Central Air
- Pool
- None
- Lot Size
- 29.76 × 107.23 ft
- Annual Taxes
- $3,616/yr
- Listed By
- REMAX A-B Realty Ltd
- Listed On
- July 25, 2026
Features & Extras
Extras
Fridge, Stove, Exhaust Hood, Washing Machine, Clothes Dryer(gas), Dishwasher, Current Window Coverings, Existing Light Fixtures, Gazebo, Bar Stools, Bathroom Mirrors, Self on wall in Main floor bathroom, Garage Door Opener and Related Remote, Ensuite bathroom storage cabinet(fair condition), Wooden shelving in basement, white shelving on bedroom wall, one shelf in fridge is damaged.
Room Measurements
| Room | Level | Size | Features |
|---|---|---|---|
| Kitchen | Main | 2.94 × 4.0 m | |
| Living | Main | 3.92 × 5.0 m | |
| Bathroom | Main | 0.96 × 2.1 m | 2 Pc Bath |
| Dining | Main | 1.77 × 4.04 m | Ensuite Bath, W/I Closet |
| Primary | 2nd | 3.19 × 6.01 m | |
| Bathroom | 2nd | 2.34 × 1.58 m | 3 Pc Bath |
| Laundry | 2nd | 2.39 × 1.79 m | |
| 2nd Br | 2nd | 3.21 × 4.66 m | |
| 3rd Br | 2nd | 2.81 × 3.49 m | |
| Bathroom | 2nd | 3.34 × 1.58 m | 4 Pc Bath |
Request information
A REMAX Hallmark® representative will follow up with you.