
31 Vesta Dr
Richmond Hill, Ontario


Beds
4
Baths
4
Sqft
3,500
Type
Detached
About this Property
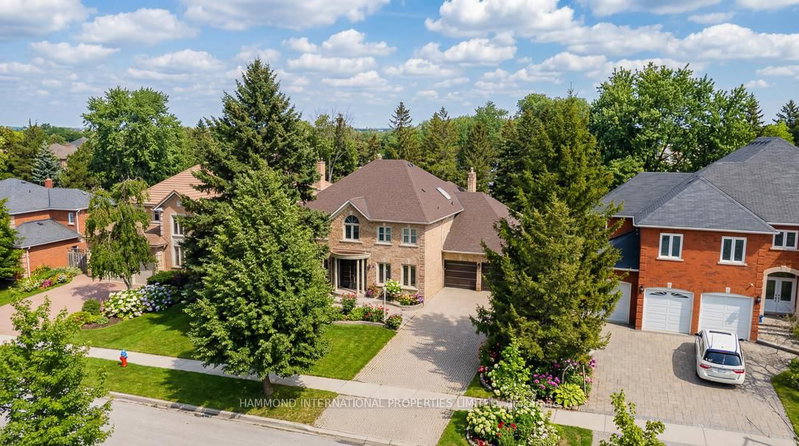
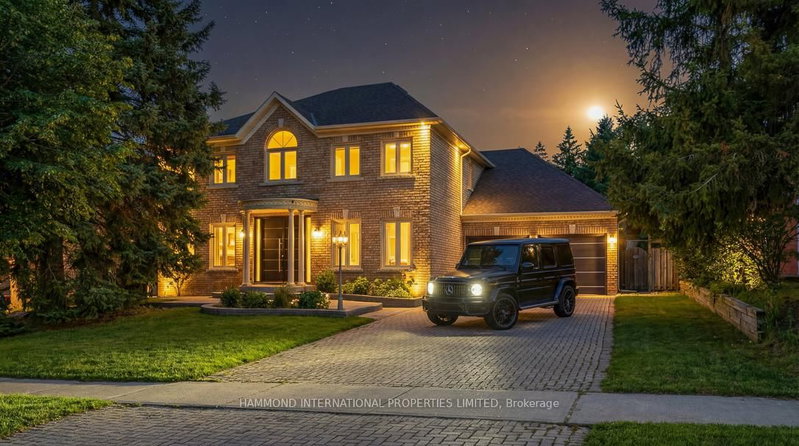
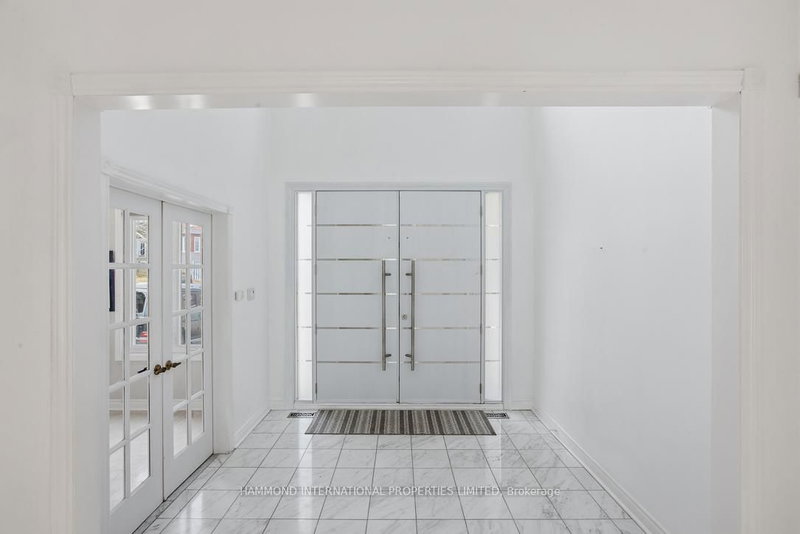
31 Vesta Drive, located in the desired Bayview Hill community, This home offers refined living set on a premium 70 x 140' mature tree-lined property. With no homes directly in front or behind the property, the setting offers a rare sense of openness, privacy, and tranquility.The one-of-a-kind oversized lot is offered for sale by the original owners and features a large, private, tree-lined backyard oasis that features a huge 2-tiered deck and large in-ground swimming pool, providing the perfect setting for entertaining and outdoor relaxation, with a direct walkout from the kitchen to the deck.The open-concept home offers abundant natural light, 3 skylights, and features a western exposure. The home offers a rare 4-car tandem garage, providing generous storage, a huge driveway, and ample parking.The 4-bedroom, 4-bathroom home offers an open, spacious, inviting atmosphere. The spacious upstairs features generously sized bedrooms, including a beautiful primary suite with a luxurious ensuite and ample closet space. A gourmet kitchen anchors the home, seamlessly connecting to family spaces, while the living and dining areas are ideal for both everyday living and entertaining. The main floor features a large dining area, living room, private office/den, family room, and large mudroom.Backing onto a peaceful park filled with new state-of-the-art amenities and located within a top-ranked school district, featuring an International Baccalaureate (IB) high school and excellent primary schools, 31 Vesta is a perfect place for raising a family.
Listing Details
- MLS #
- N13717834
- Board
- PROPTX
- Market
- ontario
- Property Type
- Detached
- Style
- 2-Storey
- Garage
- Attached
- Garage Spaces
- 4
- Parking Spaces
- 10
- Basement
- Full
- Heating
- Forced Air
- Cooling
- Central Air
- Pool
- Inground
- Lot Size
- 70.11 × 147.78 ft
- Annual Taxes
- $14,003/yr
- Listed By
- HAMMOND INTERNATIONAL PROPERTIES LIMITED
- Listed On
- August 27, 2026
Room Measurements
| Room | Level | Size | Features |
|---|---|---|---|
| Den | Main | 3.35 × 3.81 m | Wood Floor, French Doors, Window |
| Living | Main | 3.65 × 5.02 m | Wood Floor, Combined W/Dining, Crown Moulding |
| Dining | Main | 3.65 × 5.48 m | Wood Floor, Combined W/Living, Crown Moulding |
| Family | Main | 3.81 × 6.09 m | Wood Floor, California Shutters, French Doors |
| Kitchen | Main | 3.09 × 3.65 m | O/Looks Pool, Granite Counter, O/Looks Park |
| Breakfast | Main | 3.65 × 4.41 m | Skylight, W/O To Deck, O/Looks Park |
| Primary | 2nd | 3.81 × 5.84 m | O/Looks Park, 6 Pc Ensuite, W/I Closet |
| Sitting | 2nd | 3.14 × 3.65 m | O/Looks Park, Double Doors |
| 2nd Br | 2nd | 3.65 × 4.87 m | O/Looks Park |
| 3rd Br | 2nd | 3.65 × 4.41 m | 4 Pc Ensuite, W/I Closet |
| 4th Br | 2nd | 3.81 × 4.57 m | Closet |
Request information
A REMAX Hallmark® representative will follow up with you.