
310 Albany St
Fort Erie, Ontario


Beds
3
Baths
2
Sqft
700
Type
Detached
About this Property
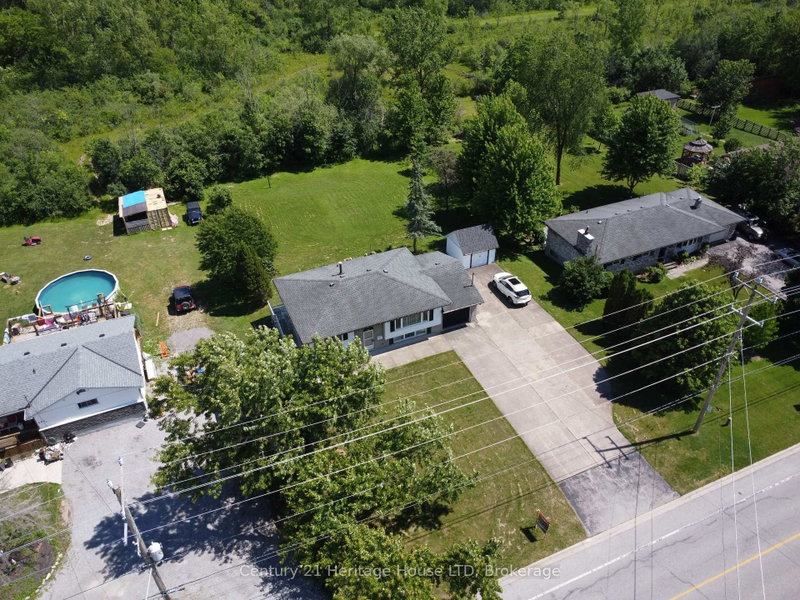
Privacy, space, and room for all your toys-welcome to 310 Albany Rd. Set on an exceptional 95 X 200 ft lot backing onto a treed ravine, this raised ranch offers a peaceful setting just steps from the Niagara River and Lake Erie trails. With two bedrooms on the main floor and a third on the lower level, the home offers flexibility for family, guests, or a home office. An additional lower-level room has been improved and could be finished into a fourth bedroom. The second main-floor bedroom opens onto an updated balcony-a lovely spot to enjoy your morning coffee and the natural surroundings. The full walk-out basement is a standout feature, with two separate rear entrances. Large sliding doors connect the spacious recreation room to a generous patio deck, making indoor and outdoor gatherings feel effortless. Picture summer barbecues with the family, lingering over dinner with friends, or relaxing outside while the kids play in the backyard-all with the treed ravine as your backdrop. Bring the RV, boat, trailers, and extra vehicles. The large concrete driveway accommodates nine or more vehicles, while the generous lot offers space to explore adding a future garage. Whether you need practical parking or simply want breathing room between neighbours, this property delivers. Out back, there's room to garden, entertain, and enjoy the quiet of a private, natural setting. A four-piece bathroom on the main floor and a two-piece bathroom downstairs add everyday convenience. Conveniently located near the Peace Bridge, QEW, Niagara Falls, Ridgeway, and Crystal Beach, 310 Albany Rd. brings together an unusually large lot, abundant parking, and a full walk-out lower level. A place to spread out, bring everyone together, and make lasting memories.
Listing Details
- MLS #
- X13859768
- Board
- PROPTX
- Market
- ontario
- Property Type
- Detached
- Style
- Bungalow-Raised
- Year Built
- 31-50
- Garage
- Attached
- Garage Spaces
- 1
- Parking Spaces
- 10
- Basement
- Full, Part Fin
- Heating
- Forced Air
- Cooling
- None
- Pool
- None
- Lot Size
- 95.53 × 199.98 ft
- Annual Taxes
- $3,873/yr
- Listed By
- Century 21 Heritage House LTD
- Listed On
- October 4, 2026
Room Measurements
| Room | Level | Size | Features |
|---|---|---|---|
| 2nd Br | Main | 3.35 × 3.84 m | |
| Kitchen | Main | 3.35 × 3.65 m | |
| Dining | Main | 2.65 × 3.75 m | |
| Living | Main | 3.96 × 4.87 m | |
| Bathroom | Main | 2.13 × 2.13 m | 4 Pc Bath |
| Rec | Bsmt | 4.65 × 7.31 m | |
| 3rd Br | Bsmt | 3.4 × 4.45 m | |
| Bathroom | Bsmt | 1.21 × 2.43 m | 2 Pc Bath |
| Other | Bsmt | 3.04 × 3.35 m | |
| Laundry | Bsmt | 3.35 × 3.35 m |
Request information
A REMAX Hallmark® representative will follow up with you.