
311 Julien St
Pembroke, Ontario
Beds
3
Baths
2
Sqft
1,100
Type
Detached
About this Property
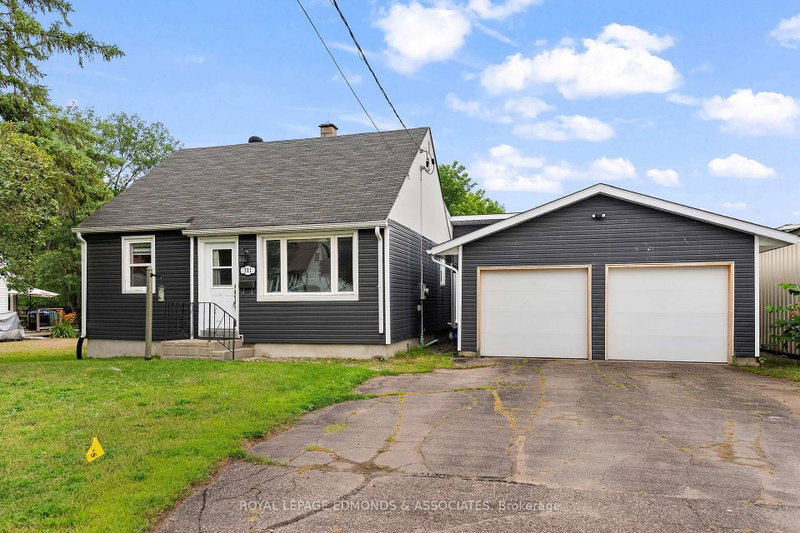
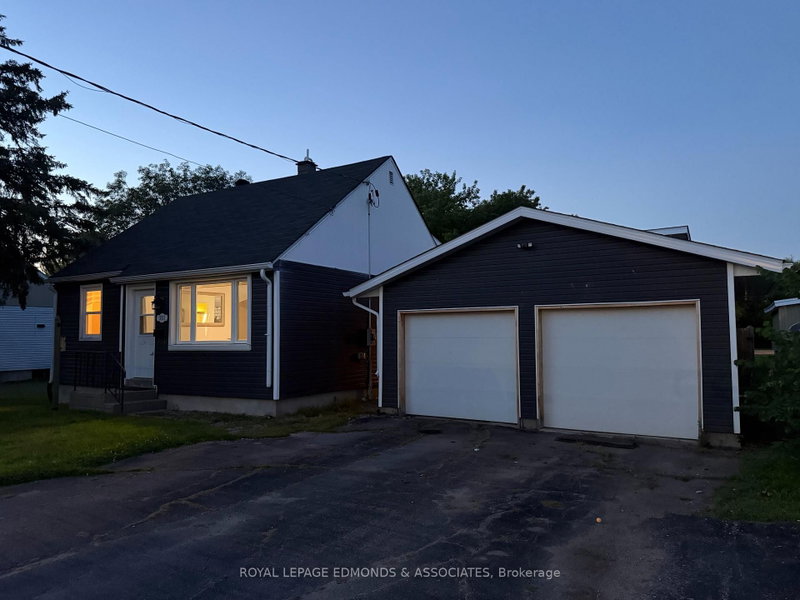
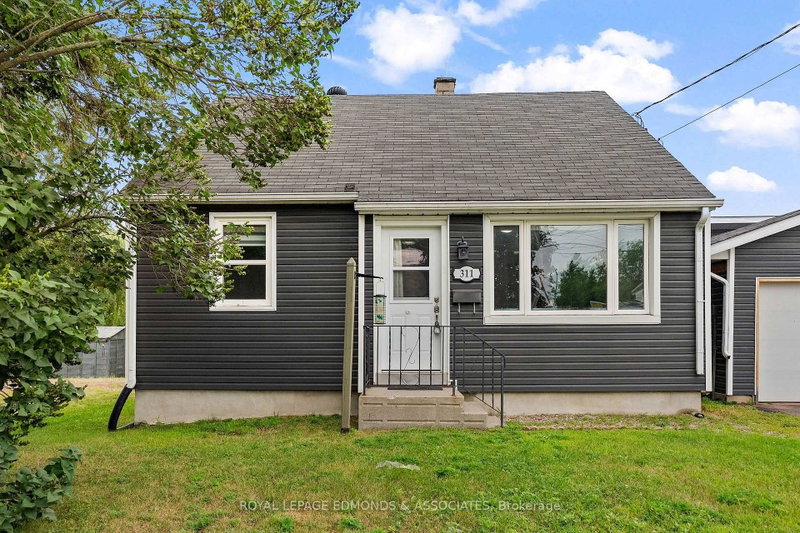
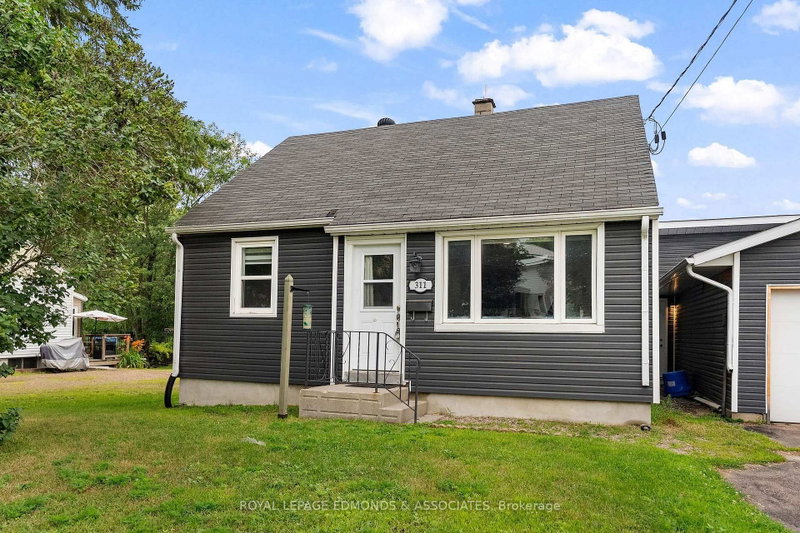
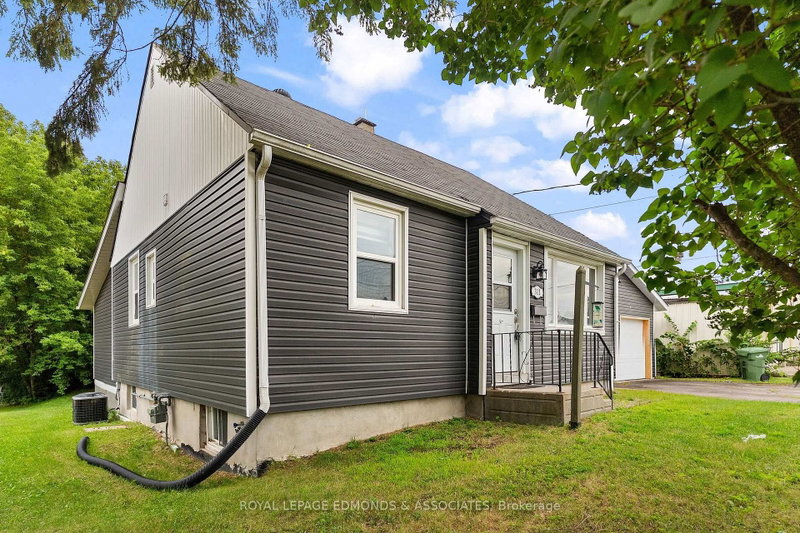
Welcome to 311 Julien St. Don't let the exterior fool you - this deceptively large 3-bedroom bungalow offers impressive living space, complete with a rear addition and full renovation completed in 2020. Rear patio doors lead from the family room to the large deck and fenced backyard. Featuring an attached double garage, forced air gas heat, central air conditioning, and an unfinished basement with excellent potential to add additional value, this home is as practical as it is inviting. Conveniently located close to downtown Pembroke, schools, shopping and other amenities, this home is the perfect blend of updated comfort and in-town convenience. Please allow 24 hours irrevocable on all offers.
Listing Details
- MLS #
- X13626606
- Board
- PROPTX
- Market
- ontario
- Property Type
- Detached
- Style
- Bungalow
- Year Built
- 51-99
- Garage
- Attached
- Garage Spaces
- 2
- Parking Spaces
- 6
- Basement
- Unfinished
- Heating
- Forced Air
- Cooling
- Central Air
- Pool
- None
- Lot Size
- 57.83 × 132 ft
- Annual Taxes
- $3,548/yr
- Listed By
- ROYAL LEPAGE EDMONDS & ASSOCIATES
- Listed On
- July 31, 2026
Features & Extras
Extras
Fridge, stove, portable dishwasher, washer, dryer
Room Measurements
| Room | Level | Size |
|---|---|---|
| Living | Main | 4.26 × 4.31 m |
| Kitchen | Main | 3.26 × 3.36 m |
| Office | Main | 1.92 × 3.23 m |
| Bathroom | Main | 2.18 × 2.28 m |
| 2nd Br | Main | 2.82 × 3.23 m |
| Pantry | Main | 1.21 × 1.31 m |
| Family | Main | 5.33 × 5.95 m |
| Primary | Main | 4.46 × 5.33 m |
| 3rd Br | Main | 2.97 × 4.03 m |
Request information
A REMAX Hallmark® representative will follow up with you.