
311 Water St W
Cornwall, Ontario
Beds
2
Baths
2
Sqft
1,000
Type
Condo Apt
About this Property
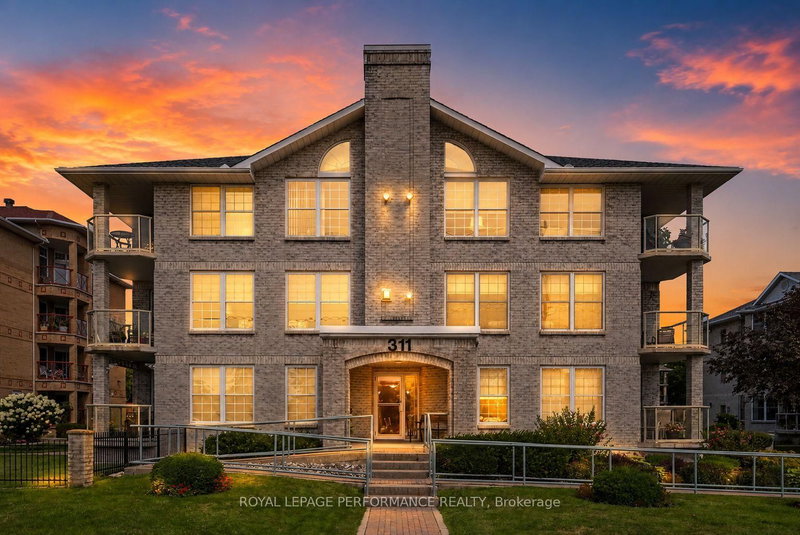
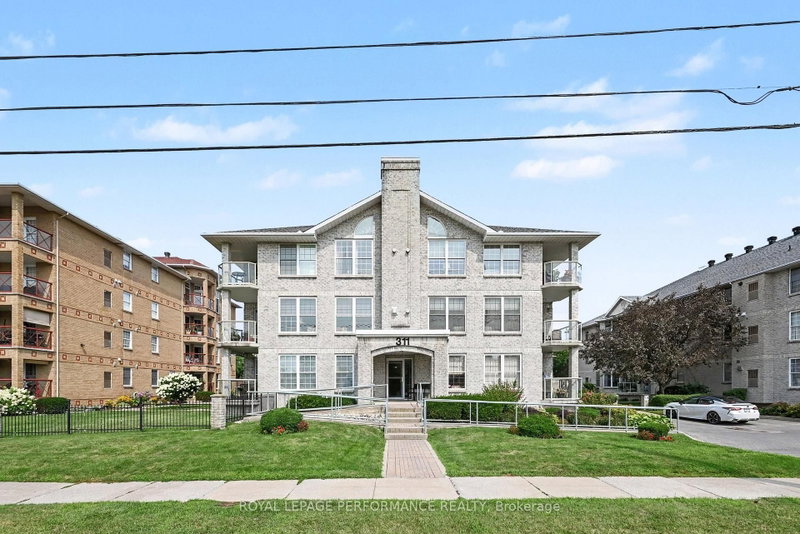
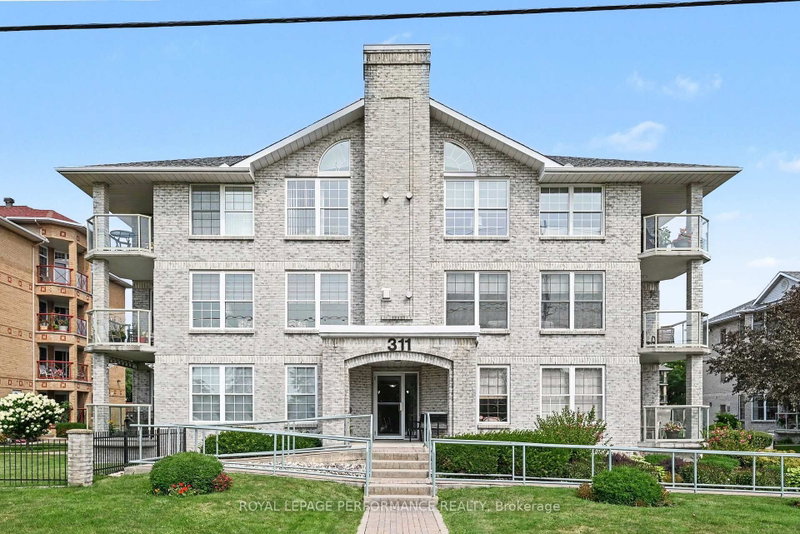
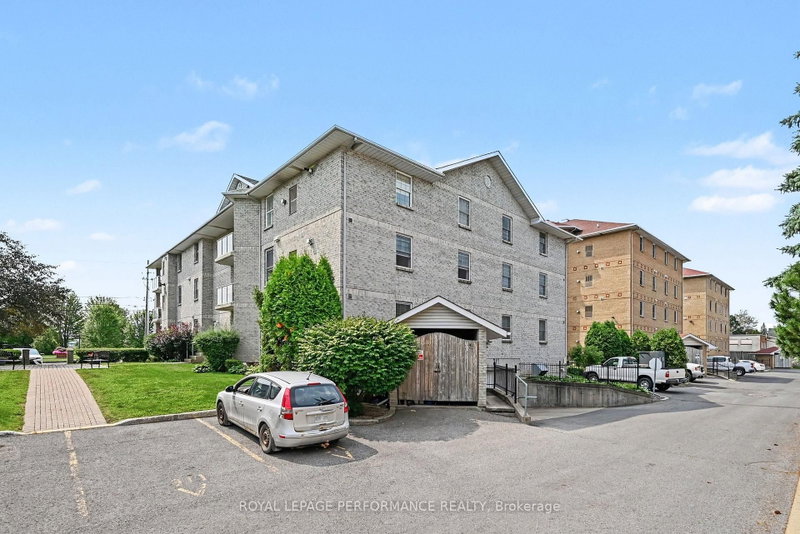
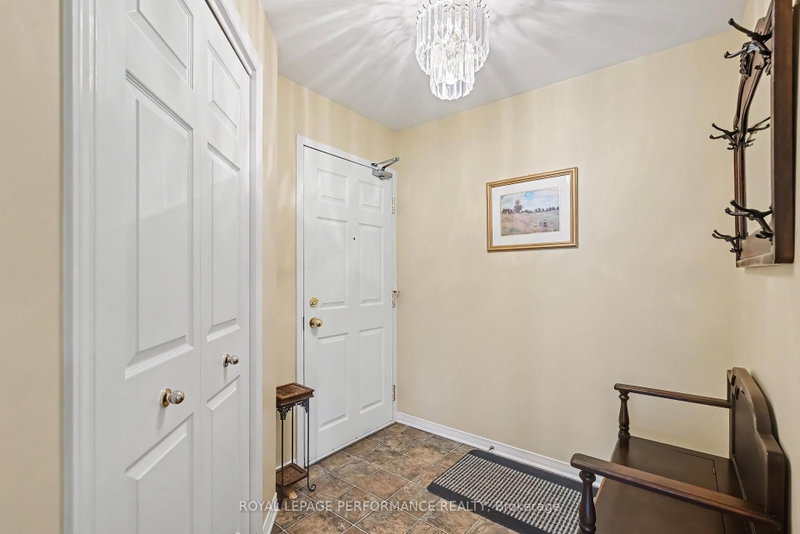
Stylish 2 bedroom downtown condominium offering a low-maintenance, turnkey lifestyle with underground parking and the option to lease a second parking space. Enjoy southeast-facing views of Lamoureux Park and the St. Lawrence River from your private balcony, all within a beautifully maintained property featuring attractive landscaping and well-kept grounds. A separate foyer with closet leads into a comfortable, functional layout. The dining area flows into the spacious living room, where a corner gas fireplace adds warmth and ambiance. The kitchen offers ample cabinetry, included appliances and a convenient serving-style opening to the main living space. An in-unit laundry room provides additional storage cupboards for everyday convenience. Two generously sized bedrooms include a spacious primary suite with walk-in closet and 4pc ensuite featuring a tub/shower. A separate 3pc guest bathroom is complete with a shower stall. Leave the car parked and enjoy the best of downtown living, with Lamoureux Park, the waterfront bike path, shopping, restaurants and everyday amenities all within walking distance. An ideal opportunity to enjoy comfortable condo living with the St. Lawrence River just across the street. Quick possession available. *Sunset image is virtually generated. As per Seller direction allow 24 hour irrevocable on offers.
Listing Details
- MLS #
- X13664298
- Board
- PROPTX
- Market
- ontario
- Property Type
- Condo Apt
- Style
- Apartment
- Garage
- Underground
- Garage Spaces
- 1
- Parking Spaces
- 2
- Basement
- None
- Heating
- Baseboard
- Cooling
- Central Air
- Annual Taxes
- $5,195/yr
- Maint. Fee
- $648/mo
- Listed By
- ROYAL LEPAGE PERFORMANCE REALTY
- Listed On
- August 11, 2026
Features & Extras
Extras
Fridge, Stove, Dishwasher, Washer and Dryer. Light Fixtures, Window coverings
Room Measurements
| Room | Level | Size | Features |
|---|---|---|---|
| Foyer | Main | 2.17 × 2.72 m | |
| Dining | Main | 3.58 × 5.41 m | |
| Kitchen | Main | 2.85 × 2.72 m | |
| Living | Main | 6.11 × 6.58 m | |
| Laundry | Main | 3.35 × 1.93 m | |
| Primary | Main | 5.28 × 3.56 m | W/I Closet |
| Br | Main | 4.08 × 3.01 m |
Request information
A REMAX Hallmark® representative will follow up with you.