
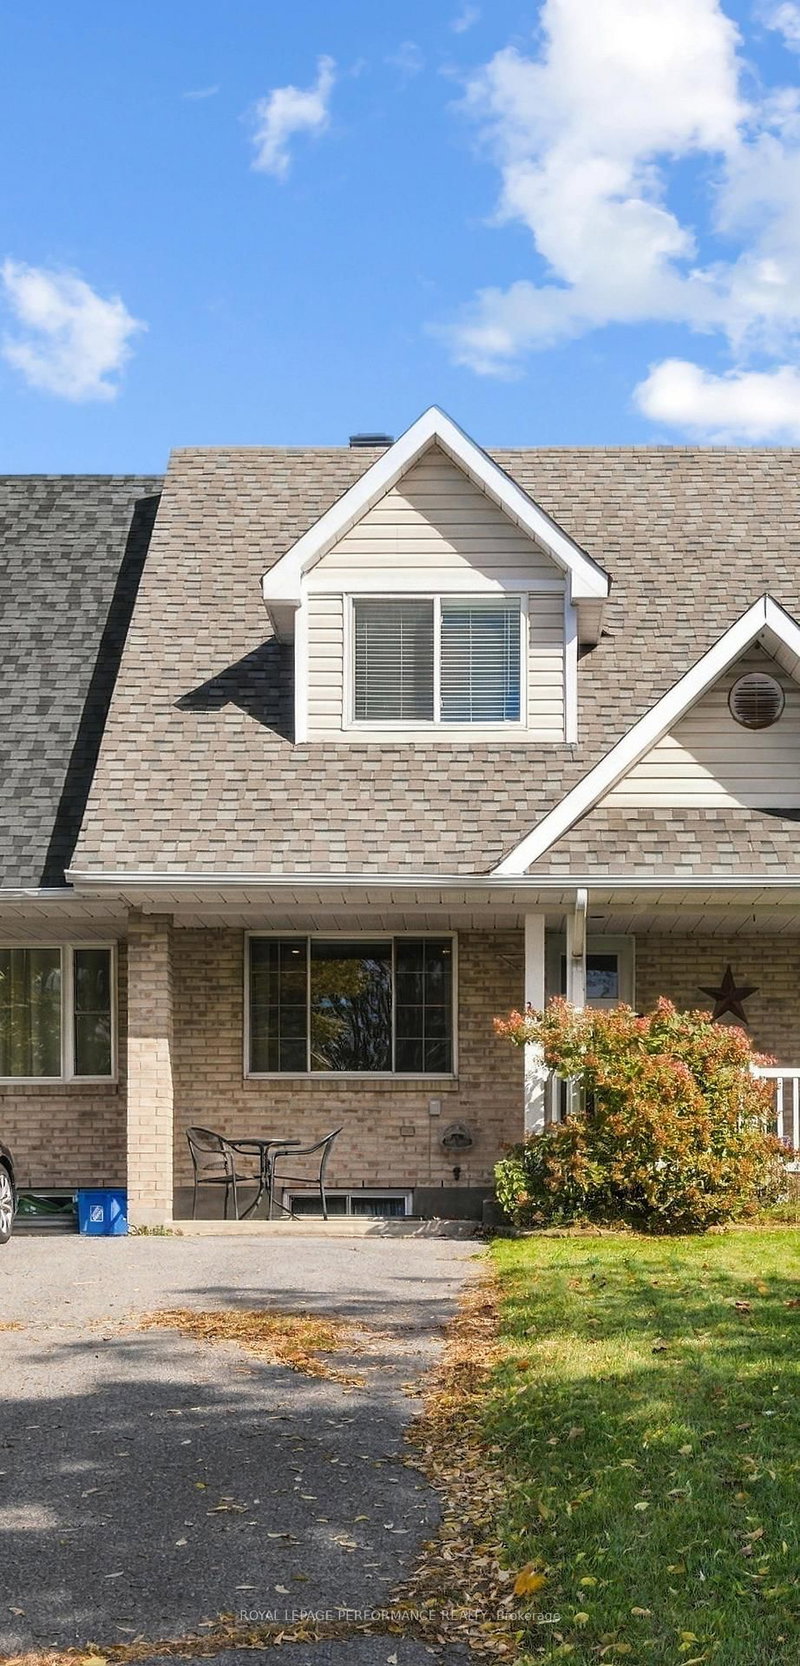
3117 Northdale Dr
Cornwall, Ontario




Beds
2
Baths
2
Sqft
700
Type
Att/Row/Twnhouse
About this Property
Welcome to this immaculate, modern townhouse located in Cornwall's desirable north end! Tucked away in a quiet, peaceful neighborhood with effortless access to Highway 401 and Highway 138 (offering a direct commute to Ottawa), this cozy and well-maintained 1020 sq ft. home is the ideal turn key solution for first-time buyers or empty nesters looking to downsize. Step through the updated front door (2022) into a bright, inviting living room complete with a coat closet and stairs leading upstairs. The sunny, functional eat-in kitchen is an entertainer's delight, featuring a small center island, corner pantry, brand-new built-in dishwasher (2026), and sliding patio doors leading out to the rear deck. Upstairs, discover two generously sized bedrooms and a full 4-piece bathroom. The fully finished basement expands your living space with a versatile rec room, convenient powder room, and a roomy combined laundry, utility, and storage area. Outside, enjoy your private, fully fenced backyard oasis featuring a cozy deck with a gazebo-perfect for relaxing-plus a practical garden shed. Outstanding energy efficiency keeps running costs remarkably low, with a modern heat pump system driving total combined heating and hydro costs down to just $1,669 for 2025. Don't miss this rare blend of style, comfort, and affordability!
Listing Details
- MLS #
- X13886558
- Board
- PROPTX
- Market
- ontario
- Property Type
- Att/Row/Twnhouse
- Style
- 2-Storey
- Garage
- None
- Parking Spaces
- 2
- Basement
- Finished, Full
- Heating
- Baseboard
- Cooling
- Wall Unit
- Pool
- None
- Lot Size
- 17.1 × 125.88 ft
- Annual Taxes
- $2,311/yr
- Listed By
- ROYAL LEPAGE PERFORMANCE REALTY
- Listed On
- October 12, 2026
Features & Extras
Extras
Fridge, stove, dishwasher, hood fan, gazebo, shed, hot water tank, floating shelves in living room, chalkboard in kitchen, blinds and curtains.
Room Measurements
| Room | Level | Size | Features |
|---|---|---|---|
| Living | Main | 5.33 × 3.41 m | Large Window, Laminate |
| Kitchen | Main | 3.56 × 2.44 m | Eat-In Kitchen, W/O To Patio, Centre Island |
| Dining | Main | 2.92 × 2.52 m | |
| Primary | 2nd | 4.39 × 0.28 m | Laminate, East View |
| 2nd Br | 2nd | 3.66 × 3.99 m | Laminate, West View |
| Bathroom | 2nd | 2.16 × 2.34 m | 4 Pc Bath, Ceramic Floor |
| Rec | Bsmt | 4.98 × 4.98 m | |
| Bathroom | Bsmt | 2.34 × 1.63 m | 2 Pc Bath |
| Utility | Bsmt | 4.98 × 2.92 m |
Request information
A REMAX Hallmark® representative will follow up with you.