
3121 Sheppard Ave E
Toronto, Ontario


Beds
2
Baths
2
Sqft
800
Type
Condo Apt
About this Property
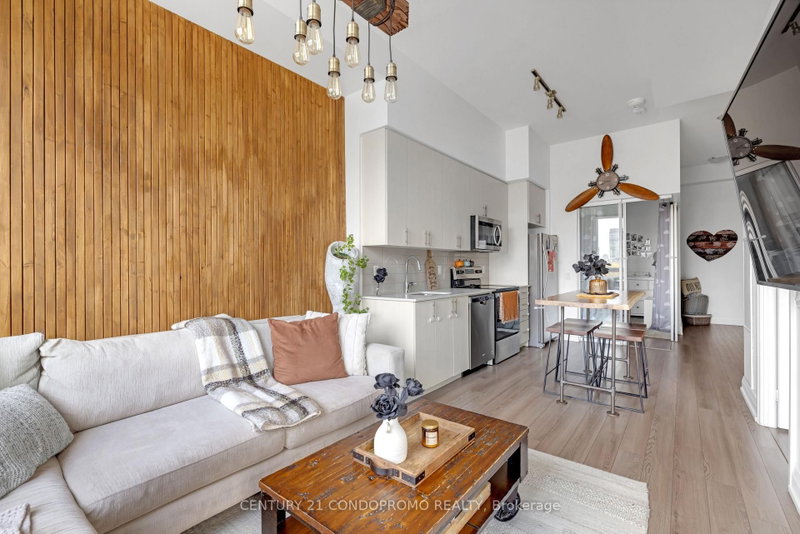
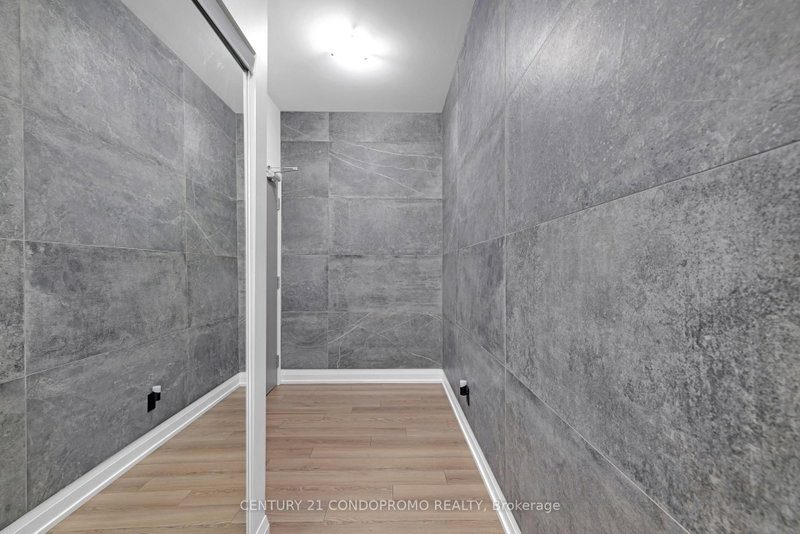
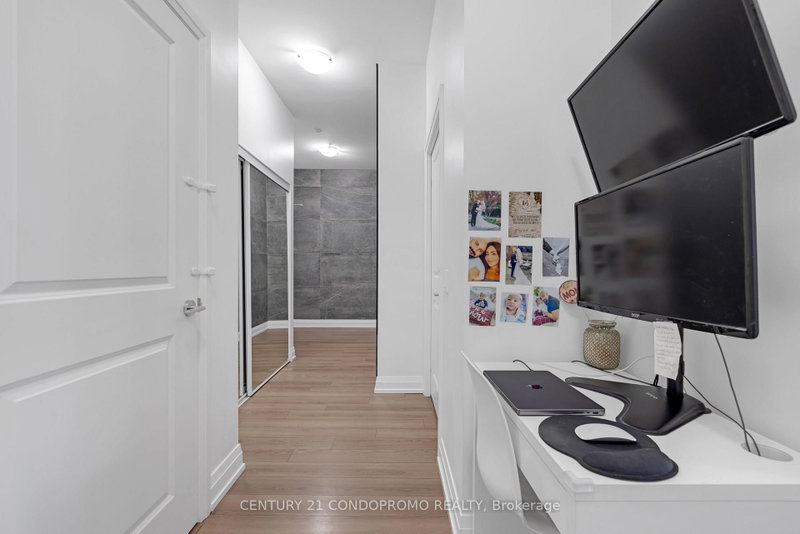
Welcome to this bright, spacious and FULLY FURNISHED 2-bedroom, 2-bathroom condo offering modern comfort, stylish design and true turnkey convenience. Soaring 10-ft ceilings and expansive west-facing windows fill the suite with natural light and create an airy, inviting atmosphere. The thoughtfully upgraded interior features a striking tiled entrance feature wall with oversized 2x1 ft tiles, a custom wood feature wall in the open-concept living area, built-in pantry, custom cabinetry, sliding doors and dimmers throughout. Best of all, this unit comes FULLY FURNISHED and move-in ready! Included are bed frames, Mattresses, tables, couch, a massive TV and furnishings throughout the condo simply bring your suitcase and move in. Enjoy your private balcony with unobstructed west-facing views, plus parking and locker included. Building amenities include a large outdoor terrace, exercise room, yoga studio, party room, dog wash station, sports lounge, games room, visitor parking and 24-hour concierge. Located steps from 24-hour transit and minutes to Highways 401, 404, DVP and Don Mills Subway Station. Fairview Mall, movie theatres, groceries, restaurants, parks, schools and a community centre are all nearby. Includes stainless steel fridge, stove, microwave, dishwasher, stacked washer & dryer, bed frames, tables, couch, massive TV and furnishings throughout. An upgraded, fully furnished, move-in-ready condo in an unbeatable location!
Listing Details
- MLS #
- E13664300
- Board
- PROPTX
- Market
- ontario
- Property Type
- Condo Apt
- Style
- Apartment
- Year Built
- 0-5
- Garage
- Underground
- Garage Spaces
- 1
- Parking Spaces
- 1
- Basement
- None
- Heating
- Forced Air
- Cooling
- Central Air
- Listed By
- CENTURY 21 CONDOPROMO REALTY
- Listed On
- August 11, 2026
Features & Extras
Extras
Stainless Steel fridge, stove, microwave, dishwasher, stacked washer & dryer. All Electric light fixtures and window coverings. Bed frames, mattresses, nightstand, tables, dining table & chairs, couch, coffee table, TV, TV stand/console, area Rugs, lamps, bar stools, decorative furnishing, wall decor and all other furniture and furnishings currently in the unit as show.
Room Measurements
| Room | Level | Size | Features |
|---|---|---|---|
| Primary | Main | 3.05 × 3.23 m | Double Closet, 4 Pc Ensuite, Window |
| 2nd Br | Main | 2.74 × 2.56 m | Sliding Doors, Double Closet, Laminate |
| Dining | Main | 3.05 × 6.9 m | Window, Combined W/Living, Laminate |
| Living | Main | 3.05 × 6.9 m | Window, Combined W/Dining, Open Concept |
| Kitchen | Main | 3.05 × 6.9 m | Backsplash, Stainless Steel Appl, Open Concept |
Request information
A REMAX Hallmark® representative will follow up with you.