
3125 Riverview St
Oakville, Ontario
Beds
4
Baths
2
Sqft
1,100
Type
Detached
About this Property
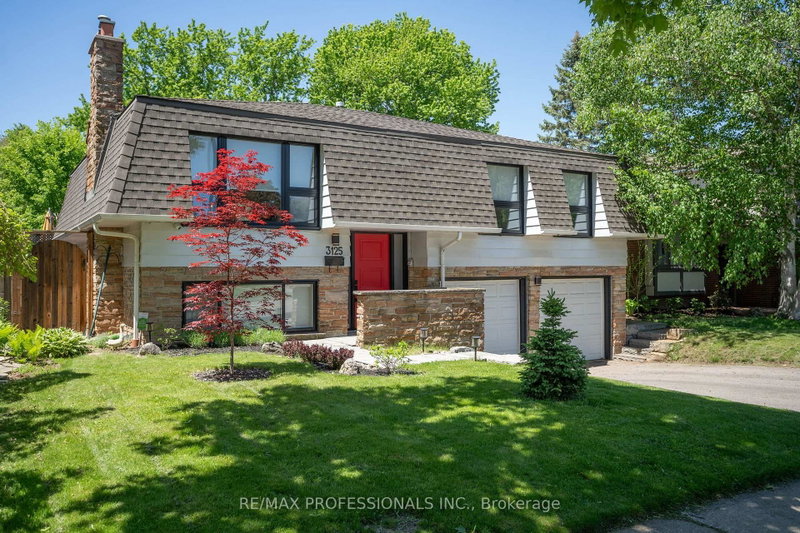
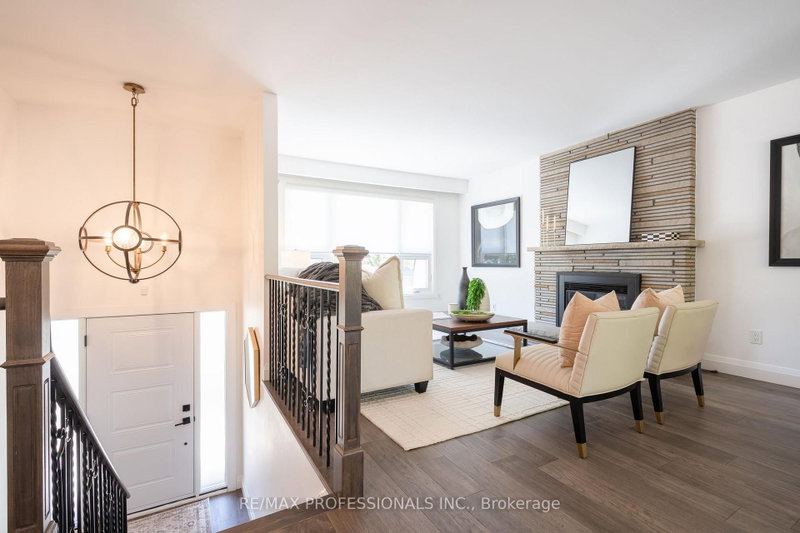
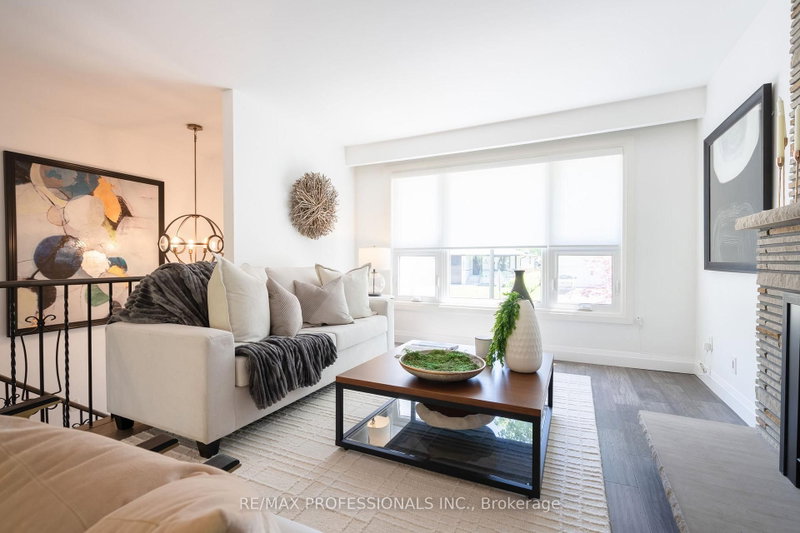
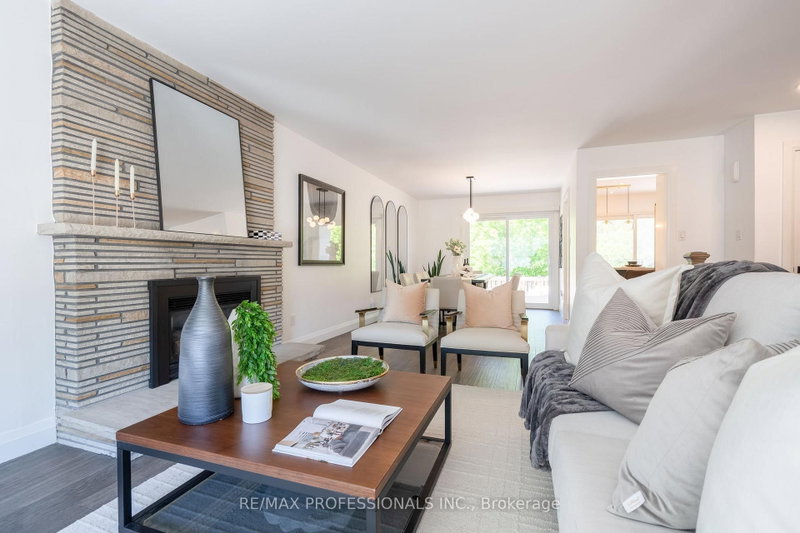
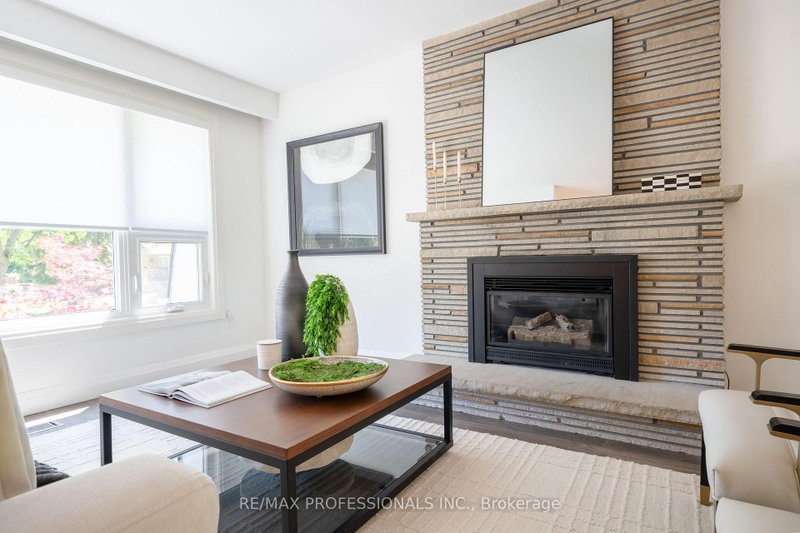
Beautifully renovated home in the highly desirable Bronte neighbourhood, set on a quiet, family-friendly street. Bright and inviting with an exceptional layout, this home features four well-sized bedrooms across two floors, updated eat-in kitchen with stainless steel appliances, and two spacious living areas, each with a gas fireplace. Enjoy a large fenced backyard with deck and direct access to the park, a double car garage, functional home gym, and numerous upgrades throughout. Just a short walk to Bronte Village, charming shops, restaurants, the lake, and marina.
Listing Details
- MLS #
- W13755226
- Board
- PROPTX
- Market
- ontario
- Property Type
- Detached
- Style
- Bungalow-Raised
- Garage
- Attached
- Garage Spaces
- 2
- Parking Spaces
- 4
- Basement
- Finished
- Heating
- Forced Air
- Cooling
- Central Air
- Pool
- None
- Lot Size
- 51.09 × 100.17 ft
- Annual Taxes
- $6,594/yr
- Listed By
- REMAX PROFESSIONALS INC.
- Listed On
- September 8, 2026
Features & Extras
Extras
Includes stainless steel: fridge, stove and hood fan, dishwasher. Washer & Dryer. All electrical fixtures. All window coverings. Central air conditioning and furnace.
Room Measurements
| Room | Level | Size | Features |
|---|---|---|---|
| 4th Br | Lower | 3.07 × 3.71 m | Closet, Window, Broadloom |
| 3rd Br | Main | 2.59 × 3.78 m | Closet, Large Window |
| Dining | Main | 3.02 × 3.07 m | W/O To Deck, Open Concept |
| Exercise | Lower | 1.5 × 2.79 m | |
| Primary | Main | 3.78 × 4.5 m | Double Closet, Large Window, O/Looks Backyard |
| Kitchen | Main | 3.45 × 3.78 m | Stainless Steel Appl, W/O To Deck, Eat-In Kitchen |
| Laundry | Lower | 1.83 × 1.85 m | |
| Living | Main | 3.51 × 5.69 m | Large Window, Fireplace, Open Concept |
| Rec | Lower | 3.18 × 8.38 m | Open Concept, Large Window, Fireplace |
| 2nd Br | Main | 3.18 × 3.33 m | Closet, Large Window |
Request information
A REMAX Hallmark® representative will follow up with you.