
313 Conklin Rd W
Brantford, Ontario



Beds
3
Baths
3
Sqft
1,100
Type
Att/Row/Twnhouse
About this Property
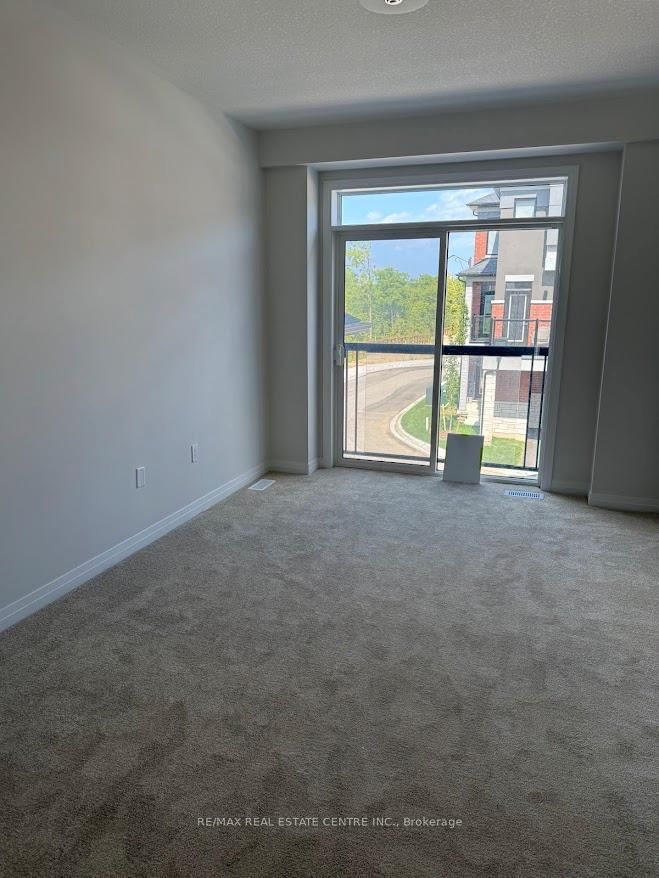
Welcome to this stunning brand-new, never-lived-in corner freehold townhouse in Brantford's prestigious and highly sought-after Electric Grand community, where modern luxury meets the tranquility of nature. Perfectly positioned on a premium walk-out ravine lot backing onto lush green space, this bright and spacious offers over 1,400 sq. ft. of beautifully designed living space with exceptional privacy, breathtaking views, and an abundance of natural light. Featuring 3 generous bedrooms, 3 stylish bathrooms, soaring 9-foot ceilings, elegant laminate flooring, and a sleek contemporary kitchen complete with quartz countertops, designer cabinetry, and brand-new stainless steel appliances, this home is designed for both comfort and sophistication. Enjoy seamless indoor-outdoor living with walkout access to a private balcony overlooking the green trees, while the spacious primary suite boasts a walk-in closet and a luxurious private ensuite. The finished walk-out lower level provides versatile additional living space with direct garage access, and thoughtful extras such as window coverings, main-floor laundry, and premium finishes throughout make this home completely move- in ready. Ideally located in family-friendly West Brant, just minutes from parks, scenic trails, the Grand River, top-rated schools, shopping, Wilfrid Laurier University, and Highway 403, this is a rare opportunity to lease a spectacular new home that offers the perfect blend of elegance, privacy, convenience, and an exceptional lifestyle.
Listing Details
- MLS #
- X13704690
- Board
- PROPTX
- Market
- ontario
- Property Type
- Att/Row/Twnhouse
- Style
- 3-Storey
- Year Built
- New
- Garage
- Attached
- Garage Spaces
- 1
- Parking Spaces
- 2
- Basement
- W/O, Full
- Heating
- Forced Air
- Cooling
- Central Air
- Pool
- None
- Listed By
- REMAX REAL ESTATE CENTRE INC.
- Listed On
- August 20, 2026
Features & Extras
Extras
All appliances, blinds and Elf's
Room Measurements
| Room | Level | Size | Features |
|---|---|---|---|
| Living | Main | 0.01 × 0.01 m | Combined W/Living, Large Window, Open Concept |
| Dining | Main | 0.01 × 0.01 m | Combined W/Living, Open Concept |
| Kitchen | Main | 0.01 × 0.01 m | |
| Breakfast | Main | 0.01 × 0.01 m | |
| Primary | 3rd | 0.01 × 0.01 m | |
| 2nd Br | 3rd | 0.01 × 0.01 m | |
| 3rd Br | 3rd | 0.01 × 0.01 m |
Request information
A REMAX Hallmark® representative will follow up with you.