
3136 Princess Blvd
Burlington, Ontario



Beds
3
Baths
2
Sqft
1,500
Type
Detached
About this Property
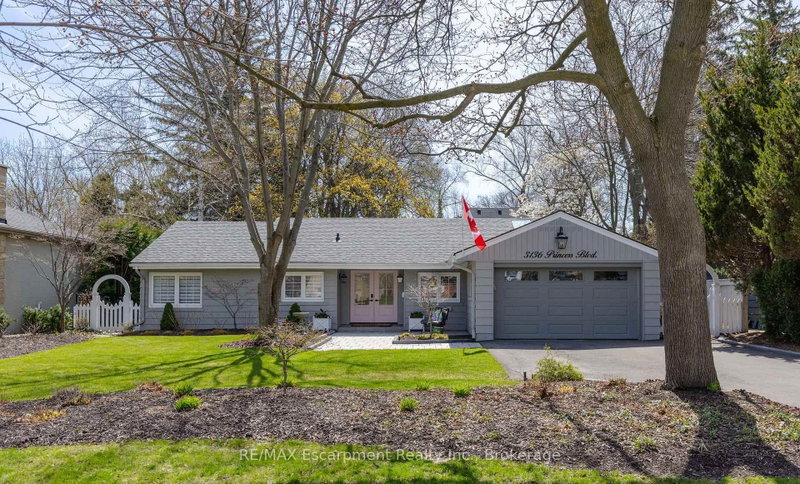
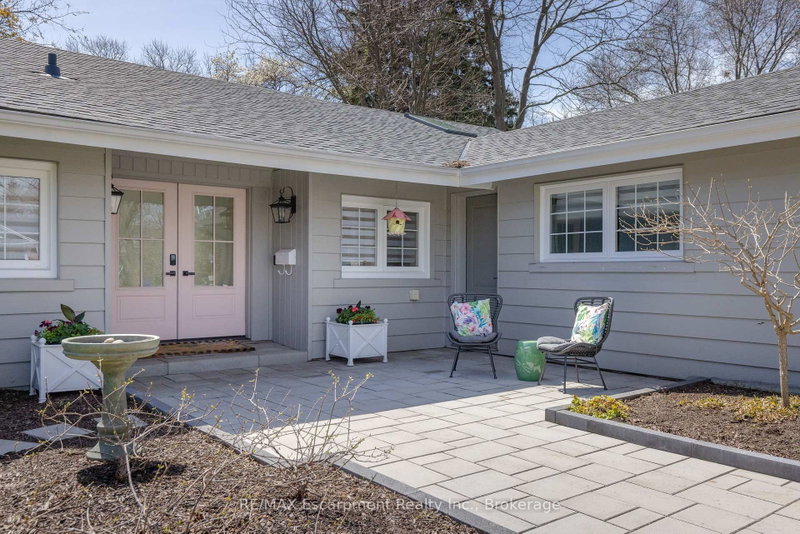
FANTASTIC LEASING OPPORTUNITY IN PRIME ROSELAND! One Floor living! Completely renovated renovated bungalow (2024), in Burlington's highly sought-after Roseland neighbourhood. Offering 1,854 sq. ft. of thoughtfully designed living space, this 3-bedroom, 2-bathroom home presents a rare opportunity for refined, one-level living with no stairs and no basement plus lots of cabinetry and closet organizers for storage. Private manicured gardens and spacious deck to relax and entertain. A welcoming double-door entry opens to a bright, open-concept layout designed for both everyday comfort and effortless entertaining. The custom kitchen features a large centre island, stylish backsplash, and generous workspace, seamlessly connecting to the living and dining areas. A sun-filled sunroom extends the living space and offers the perfect place to relax year-round, and walk out to a private backyard deck. The primary bedroom is complete with built-in cabinetry and a renovated 3-piece ensuite. Iwo additional well-sized bedrooms, a 4-piece bathroom, and a convenient laundry room with sink complete the functional floor plan. this home is just minutes from Roseland Park Country Club, Ides lo cocated on a prestigm strand with othe coeted fose budistrict the waterfront trail, shopping, dining, and Burlington GO. AAA+ TENANT ONLY. Must provide Rental Application, Credit score, Employment Letter, Verification of Income and References. Property also available for sale.
Listing Details
- MLS #
- W14028186
- Board
- PROPTX
- Market
- ontario
- Property Type
- Detached
- Style
- Bungalow
- Year Built
- 51-99
- Garage
- Attached
- Garage Spaces
- 1
- Parking Spaces
- 5
- Basement
- Crawl Space
- Heating
- Forced Air
- Cooling
- Central Air
- Pool
- None
- Lot Size
- 72 × 125 ft
- Listed By
- REMAX Escarpment Realty Inc., Brokerage
- Listed On
- October 13, 2026
Features & Extras
Extras
Dishwasher, Dryer, Garage Door Opener, Gas Stove, Microwave, Range Hood, Refrigerator, Smoke Detector, Washer, Window Coverings, Irrigation System, Shed.
Room Measurements
| Room | Level | Size | Features |
|---|---|---|---|
| Foyer | Main | 2.24 × 2.74 m | |
| Laundry | Main | 0.94 × 2.57 m | |
| Kitchen | Main | 3.89 × 4.6 m | |
| Dining | Main | 3.89 × 4.11 m | |
| Living | Main | 4.57 × 5.64 m | |
| Sunroom | Main | 3.28 × 3.51 m | |
| Primary | Main | 4.72 × 4.9 m | |
| Bathroom | Main | 1.78 × 2.54 m | 3 Pc Ensuite |
| Br | Main | 3.38 × 4.14 m | |
| Br | Main | 2.26 × 4.14 m | |
| Bathroom | Main | 2.26 × 2.49 m | |
| Other | Main | 4.62 × 5.74 m |
Request information
A REMAX Hallmark® representative will follow up with you.