
Back to Listings
$3,880
314 Dudley Ave
Toronto, Ontario

1 / 19



+14
Beds
4
Baths
3
Sqft
1,100
Type
Semi-Detached
About this Property
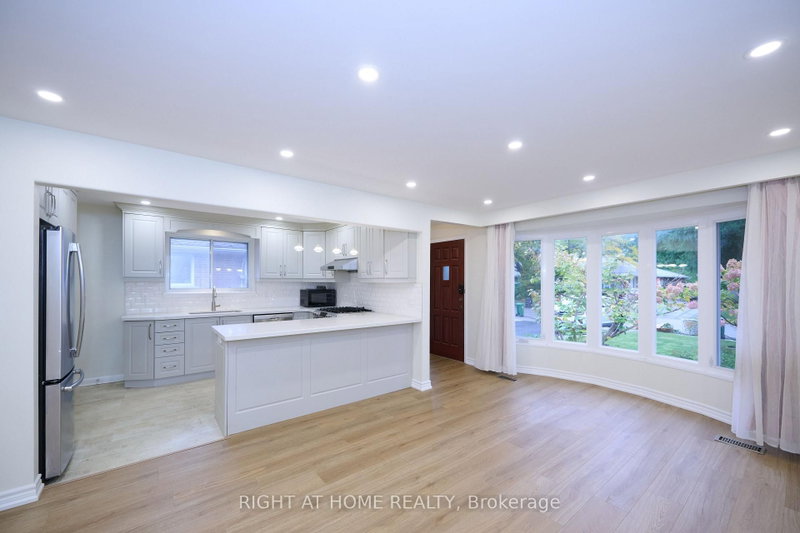
Main floor only for lease! Stunning & Unique 4-Bedroom Semi-Detached Bungalow in Prime Willowdale! >>Recent Updates: Brand-new flooring throughout, freshly painted, and 2 upgraded washrooms. >>Elite School District: Zone for Earl Haig Secondary School, McKee Public School, and the Claude Watson School for the Arts. >>Prime Location: Steps to Yonge St & Finch Ave, lush parks, and local recreational centres. >>Ultimate Convenience: Walk to premier shopping, restaurants, and effortless subway/bus transit options.>>Exclusive/Private Laundry: Features a brand-new, ultra-convenient All-in-One Front Load Washer and Dryer Combo.
Listing Details
- MLS #
- C14089786
- Board
- PROPTX
- Market
- ontario
- Property Type
- Semi-Detached
- Style
- Bungalow
- Garage
- None
- Parking Spaces
- 2
- Basement
- Fin W/O
- Heating
- Forced Air
- Cooling
- Central Air
- Pool
- None
- Lot Size
- 30 × 125 ft
- Listed By
- RIGHT AT HOME REALTY
- Listed On
- October 16, 2026
Room Measurements
| Room | Level | Size | Features |
|---|---|---|---|
| Living | Main | 3.41 × 5.98 m | Laminate, Bay Window, Open Concept |
| Dining | Main | 2.66 × 2.98 m | Laminate, Open Concept, Pot Lights |
| 2nd Br | Main | 2.71 × 3.32 m | Laminate, Closet, Window |
| 3rd Br | Main | 3.03 × 3.13 m | Laminate, Window |
| 4th Br | Main | 2.77 × 3.14 m | Laminate, Closet, Window |
Request information
A REMAX Hallmark® representative will follow up with you.