
314 Harmony Rd
Hamilton, Ontario


Beds
4
Baths
2
Sqft
1,500
Type
Detached
About this Property
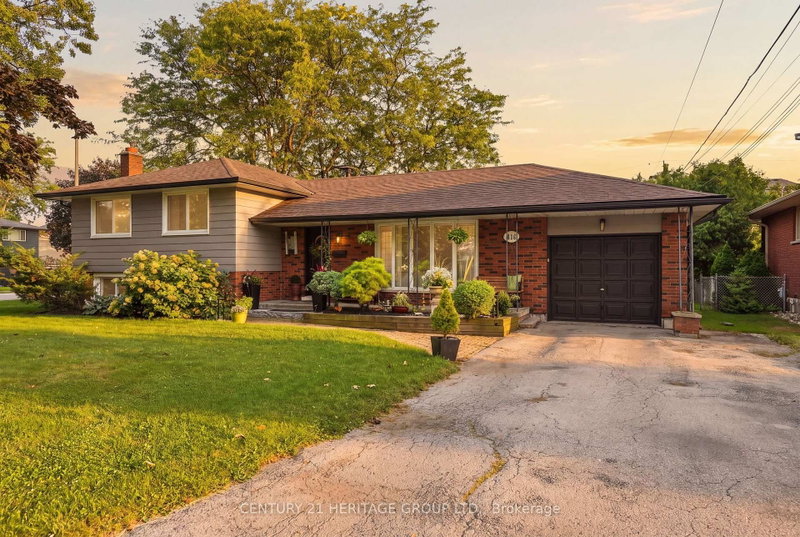
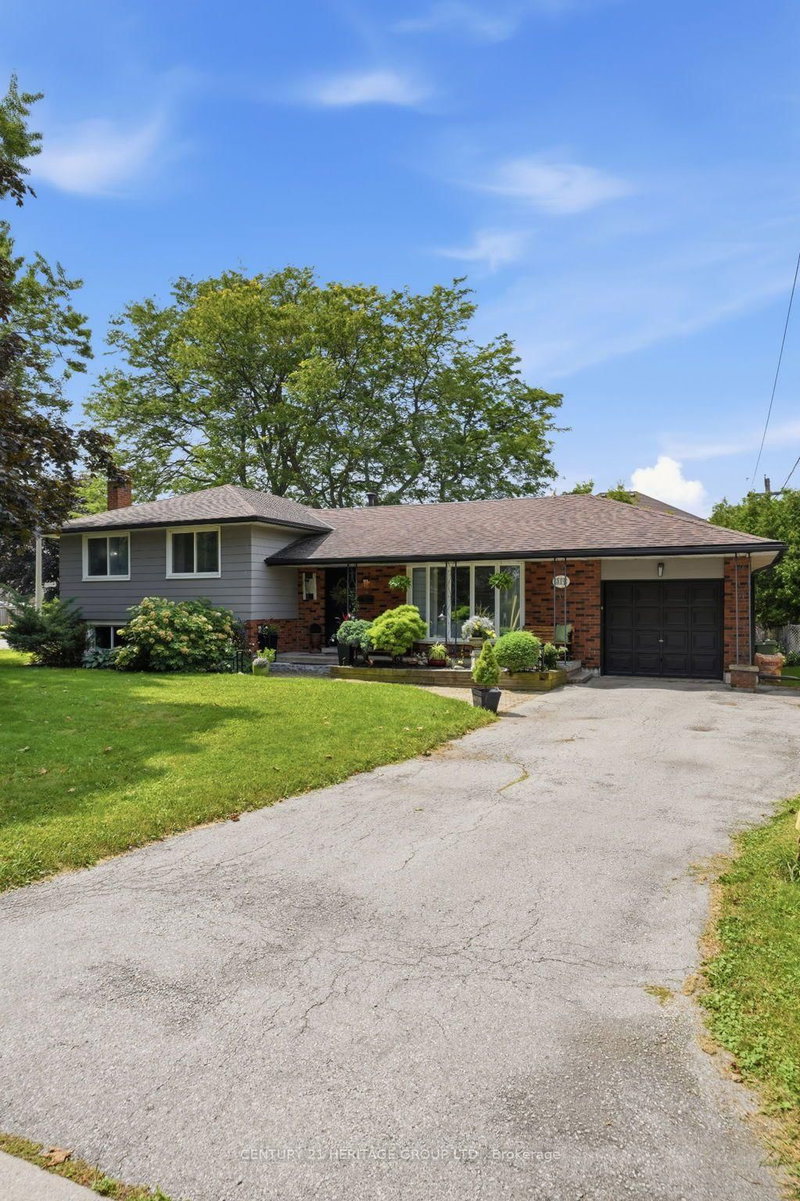
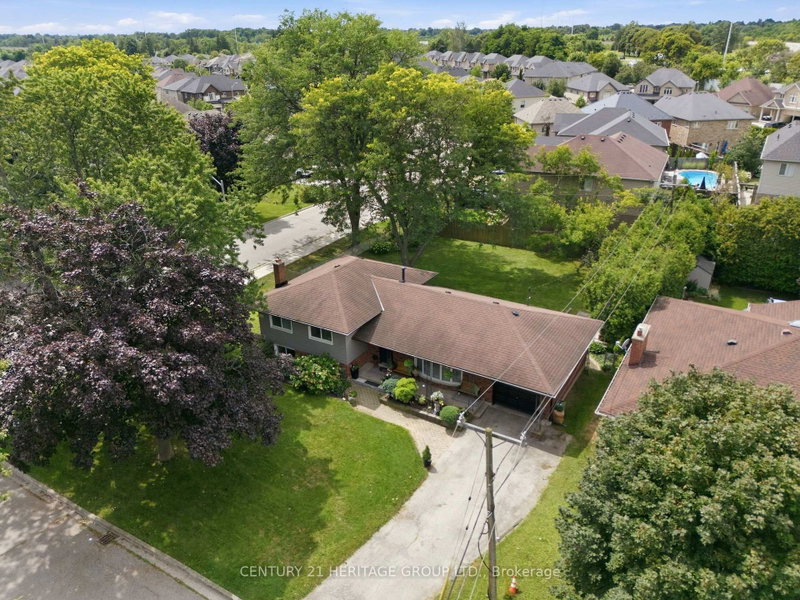
If you love a home with good bones, a little nostalgia and a whole lot of potential, say hello to 314 Harmony Road. Sitting pretty on an oversized Ancaster lot, this 3+1 bedroom, 1.5 bath home has been lovingly maintained, right down to theoriginal hardwood floors that are still in beautiful shape. Yes, she's rocking some of her original style, but think of that aspermission to skip undoing someone else's questionable renovation choices and start dreaming from scratch.The spacious lower level with a separate entrance adds another layer of possibility. Think in-law suite, multi-generationalliving, potential rental space, or simply more room to spread out.Keep the charm, bring the Pinterest board and make it spectacular. With a great lot, solid bones and loads of possibilities,this is one of those homes where a little imagination could go a very long way.
Listing Details
- MLS #
- X13697908
- Board
- PROPTX
- Market
- ontario
- Property Type
- Detached
- Style
- Sidesplit
- Garage
- Attached
- Garage Spaces
- 1
- Parking Spaces
- 3
- Basement
- Development Potential, Sep Entrance
- Heating
- Forced Air
- Cooling
- Central Air
- Pool
- None
- Lot Size
- 95.73 × 120 ft
- Annual Taxes
- $6,338/yr
- Listed By
- CENTURY 21 HERITAGE GROUP LTD.
- Listed On
- August 20, 2026
Features & Extras
Extras
Washer, dryer, fridge, stove, dishwasher, all window coverings, all ELF's,
Room Measurements
| Room | Level | Size | Features |
|---|---|---|---|
| Foyer | Main | 2.99 × 3.23 m | |
| Kitchen | Main | 3.38 × 4.08 m | |
| Dining | Main | 2.87 × 3.17 m | |
| Living | Main | 3.66 × 5.4 m | |
| Family | 2nd | 4.54 × 6.86 m | |
| Br | 2nd | 3.78 × 2.84 m | |
| Bathroom | 2nd | 1.56 × 2.1 m | 2 Pc Bath |
| Br | 3rd | 3.32 × 3.05 m | |
| Br | 3rd | 3.08 × 2.9 m | |
| Primary | 3rd | 4.27 × 3.05 m | |
| Bathroom | 3rd | 2.32 × 2.07 m | |
| Utility | Bsmt | 2.87 × 3.41 m | |
| Other | Bsmt | 3.26 × 8.05 m |
Request information
A REMAX Hallmark® representative will follow up with you.