
315 Lorimer Lake Rd
McDougall, Ontario



Beds
2
Baths
2
Sqft
1,100
Type
Detached
About this Property
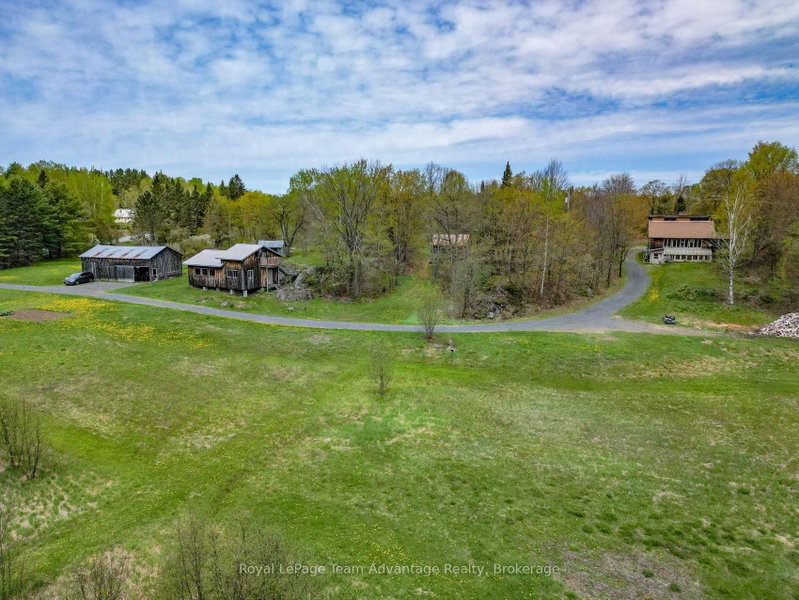
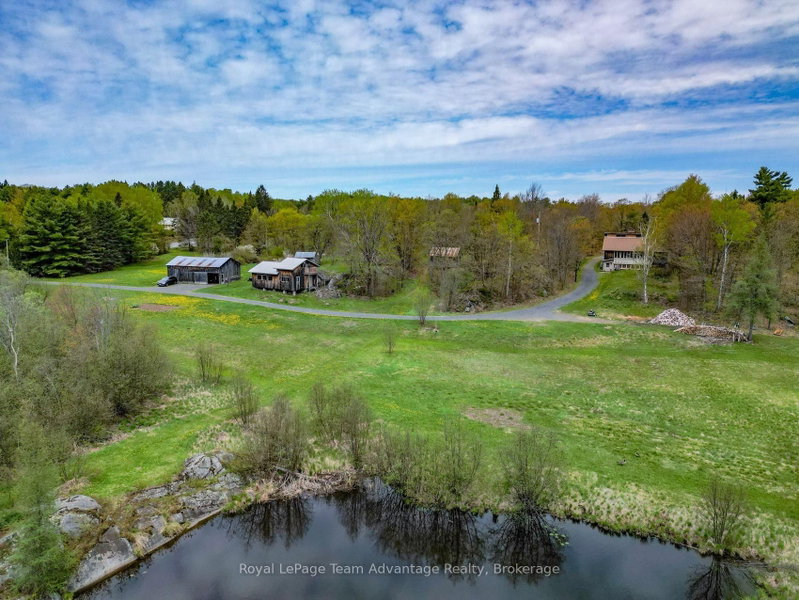
Escape to 206 acres of privacy, nature and endless opportunity. Tucked away in a peaceful setting this well-loved country property is ready for its next chapter. The modest yet inviting 2-bedroom, 1.5-bath home is full of warmth and character, featuring exposed wood beams, wall of windows that bring the outdoors in and a cozy propane fireplace. A screened-in porch offers the perfect place to relax and take in the quiet surroundings while the ductless heat pump provides efficient heating and air conditioning year-round. The home also includes a full basement for storage or future potential along with a greenhouse area for gardening enthusiasts. Outside the property continues to impress with established gardens, an insulated workshop, pole barn, a bunkie and an extensive network of walking and ATV trails winding throughout the acreage. Whether you're looking for a private retreat, recreational property, hobby farm potential or simply room to breathe this rare offering combines comfort, functionality and the beauty of Northern Ontario living. Quiet, private and surrounded by nature - a truly special property waiting to welcome its next owner. By Appointment only
Listing Details
- MLS #
- X13166068
- Board
- PROPTX
- Market
- ontario
- Property Type
- Detached
- Style
- 1 1/2 Storey
- Year Built
- 31-50
- Garage
- None
- Parking Spaces
- 10
- Basement
- Sep Entrance, Full
- Heating
- Baseboard
- Cooling
- Wall Unit
- Pool
- None
- Lot Size
- 3270 × 2691 ft
- Annual Taxes
- $3,190/yr
- Listed By
- Royal LePage Team Advantage Realty
- Listed On
- May 22, 2026
Features & Extras
Extras
Fridge, stove, blinds, curtains, washing machine, wood for wood stove, freezer, garden tools.
Room Measurements
| Room | Level | Size | Features |
|---|---|---|---|
| Other | Main | 3.04 × 5.2 m | |
| Pantry | Main | 2.65 × 1.49 m | |
| Bathroom | Main | 1.3 × 1.51 m | 2 Pc Bath |
| Kitchen | Main | 3.8 × 4.92 m | |
| Dining | Main | 4.53 × 3.45 m | |
| Living | Main | 4.86 × 5.94 m | |
| Br | 2nd | 4.43 × 3.33 m | |
| 2nd Br | 2nd | 2.65 × 3.28 m | |
| Bathroom | 2nd | 2.82 × 1.61 m | 4 Pc Bath |
| Other | 2nd | 2.23 × 4.15 m | |
| Laundry | Bsmt | 7.39 × 9.07 m | |
| Other | Bsmt | 2.62 × 2.25 m | |
| Other | Bsmt | 3.58 × 1.72 m | |
| Solarium | Bsmt | 2.36 × 7.3 m | |
| Foyer | Bsmt | 2.47 × 1.69 m |
Request information
A REMAX Hallmark® representative will follow up with you.