
315 Oxford St
Orillia, Ontario
Beds
4
Baths
2
Sqft
1,100
Type
Duplex
About this Property
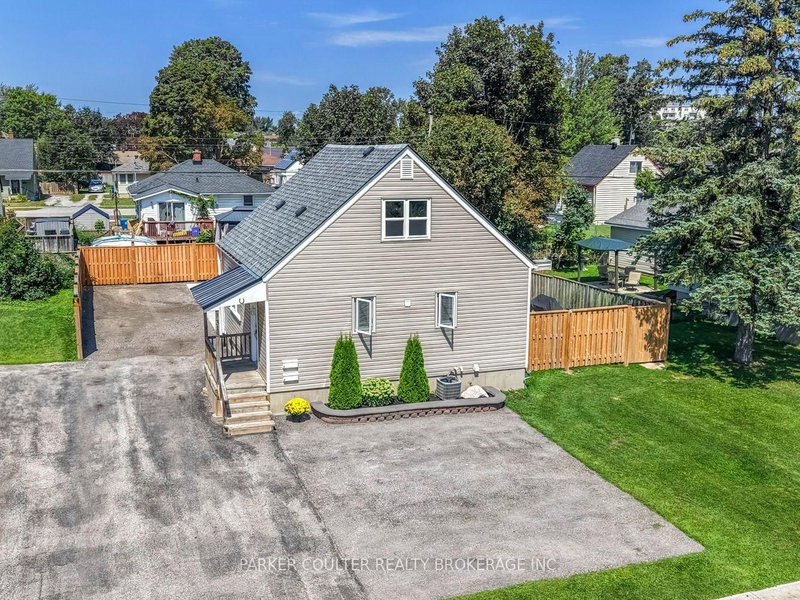
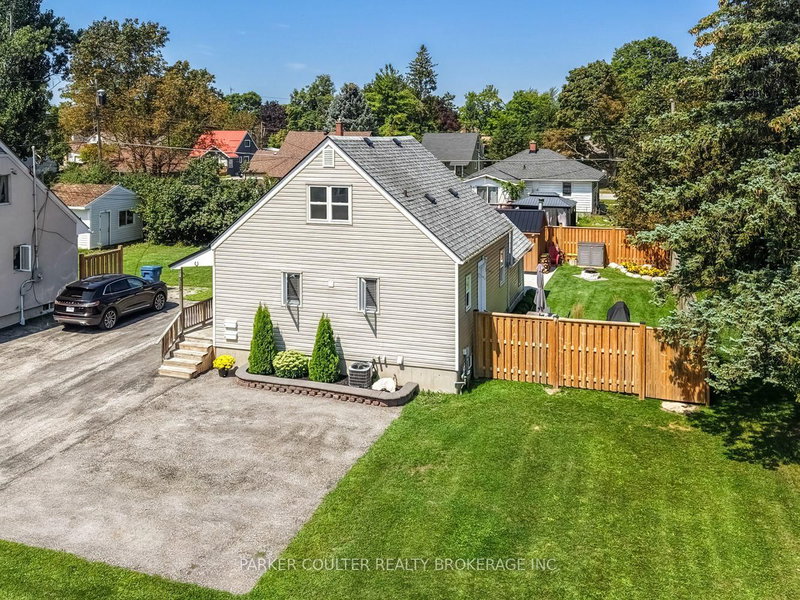
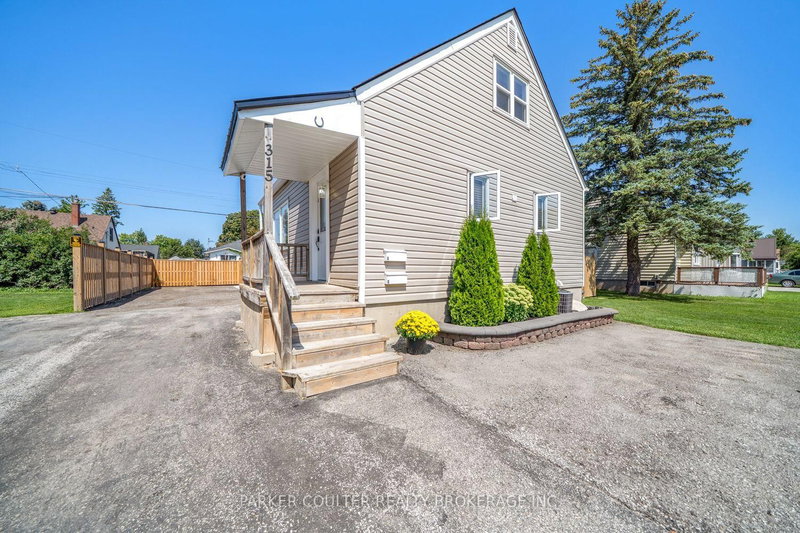
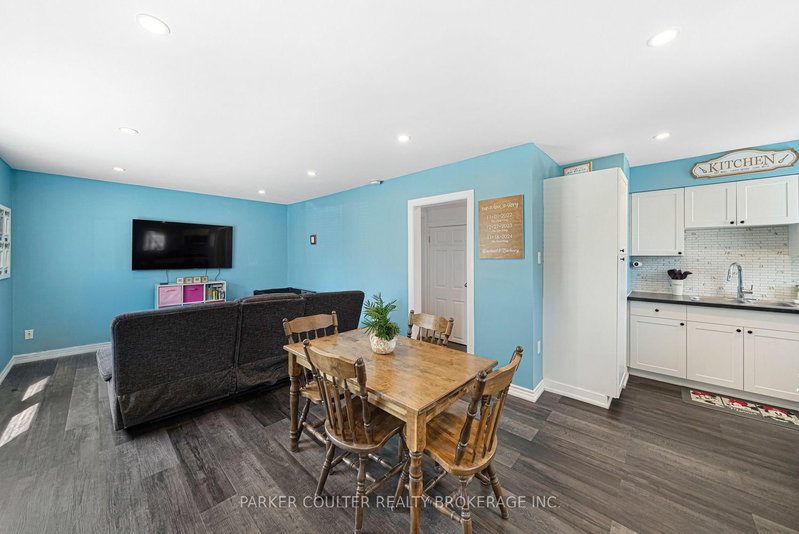
Welcome to 315 Oxford Street, a turnkey legal duplex offering an excellent combination of income potential, functionality, parking, and outdoor living in a desirable Orillia neighbourhood.The main level features a spacious 3-bedroom, 1-bathroom layout with a large, bright living room filled with natural light and complemented by pot lighting. The updated kitchen offers a sleek, modern design with LG stainless steel appliances, backsplash, double sink, and ample workspace. Laminate flooring runs throughout the main living areas, while the updated 4-piece bathroom features attractive tile. One of the standout features of the main floor is the private side-yard access, leading to a beautiful private deck and landscaped green space. Enjoy your own outdoor retreat complete with gardens, rocks, mature shrubs, and plenty of room to relax or entertain. The lower level offers a completely separate 1-bedroom, 1-bathroom apartment with its own entrance and walk-up access. Bright and inviting, the lower unit features a large bedroom, spacious 3-piece tiled bathroom, and shared laundry/utility space. This setup provides excellent flexibility for rental income, extended family, or additional living accommodations.Outside, the property truly stands apart. The premium parking configuration provides up to 9 parking spaces, including room for approximately 6 vehicles for the main unit. The large rear yard has been recently fully fenced and includes an impressive poured concrete pad, a 10' x 20' shed with a metal roof, and abundant space for storage, equipment, vehicles, or future improvements. There is even potential to add a garage, subject to the appropriate approvals.Whether you're looking for a strong investment property, a home with rental income potential, or a versatile property for extended family, 315 Oxford Street offers an exceptional opportunity with the space, parking, outdoor amenities, and legal duplex configuration to match.
Listing Details
- MLS #
- S13714740
- Board
- PROPTX
- Market
- ontario
- Property Type
- Duplex
- Style
- 2-Storey
- Year Built
- 51-99
- Garage
- None
- Parking Spaces
- 10
- Basement
- Apartment, Finished
- Heating
- Forced Air
- Cooling
- Central Air
- Pool
- None
- Lot Size
- 60 × 103 ft
- Annual Taxes
- $3,779/yr
- Listed By
- PARKER COULTER REALTY BROKERAGE INC.
- Listed On
- August 26, 2026
Features & Extras
Extras
LG Fridge, LG Stove, LG Microwave, Insignia Fridge, Whirlpool Stove, Nutone Vent, Washer & Dryer
Room Measurements
| Room | Level | Size | Features |
|---|---|---|---|
| Dining | Main | 3.18 × 3.51 m | |
| Kitchen | Main | 2.34 × 4.29 m | |
| Living | Main | 3.4 × 3.51 m | |
| Primary | Main | 2.82 × 3.56 m | |
| Bathroom | Main | 1.52 × 2.34 m | 4 Pc Bath |
| 2nd Br | 2nd | 2.82 × 3.73 m | |
| 3rd Br | 2nd | 3.05 × 3.35 m | |
| Kitchen | Lower | 3.68 × 3.71 m | |
| 4th Br | Lower | 2.79 × 3.2 m | |
| Bathroom | Lower | 2.44 × 2.52 m | 3 Pc Bath |
| Laundry | Lower | 3.05 × 3.51 m |
Request information
A REMAX Hallmark® representative will follow up with you.