
3151 Monarch Dr
Orillia, Ontario


Beds
4
Baths
4
Sqft
2,500
Type
Detached
About this Property
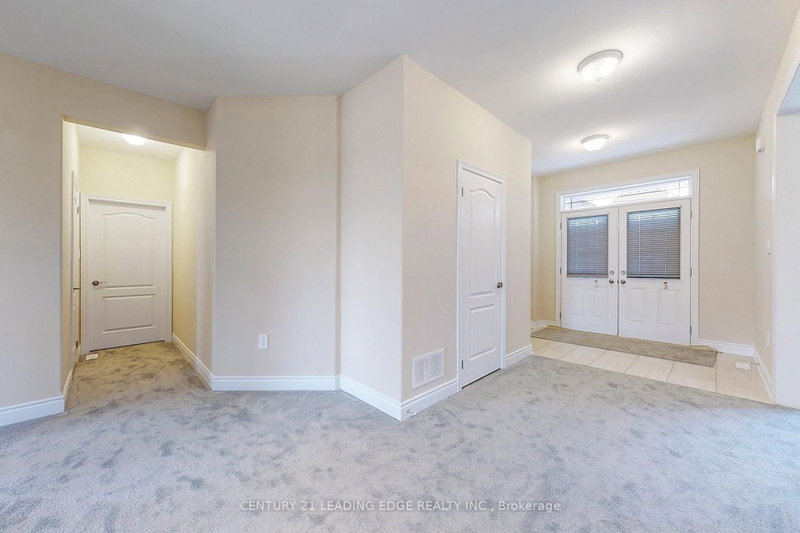
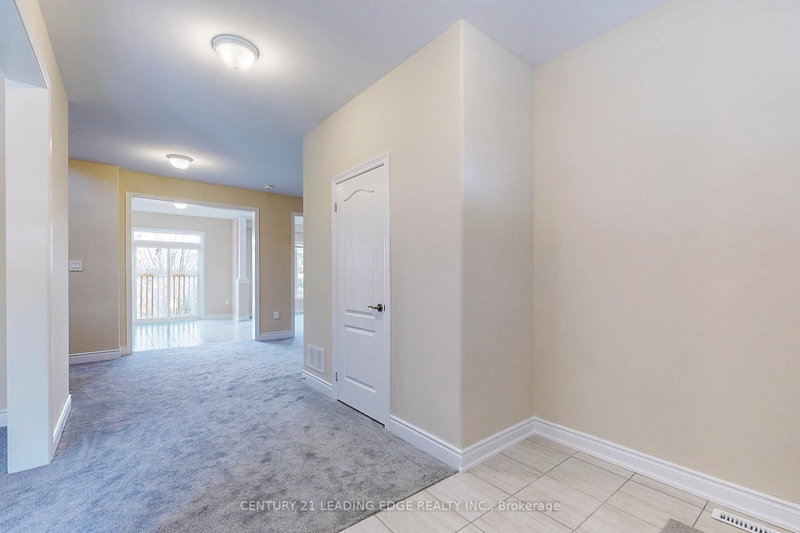
Welcome to 3151 Monarch Drive in Orillia, a beautifully maintained 2-storey detached home offering approximately 2700 sq. ft. of spacious and functional family living. Set on a generous sized lot, this impressive 4-bedroom, 4-bathroom home features a bright open-concept layout with large principal rooms, an eat-in kitchen with granite countertops and stainless steel appliances, convenient main floor laundry, and direct inside access to a built-in double garage with Wi-Fi enabled opener. The upper level offers four generous bedrooms, including two private 4-piece ensuites, with the primary bedroom complete with a walk-in closet. The unfinished walk-out basement provides excellent additional space for storage, recreation, or future potential. Ideally located close to Highway access, public transit, schools, hospital, Costco, Lakehead University, restaurants, downtown Orillia, Bass Lake Provincial Park, parks, trails, recreation facilities, and waterfront amenities, this home combines space, comfort, and everyday convenience in a desirable family-friendly setting.
Listing Details
- MLS #
- S13565944
- Board
- PROPTX
- Market
- ontario
- Property Type
- Detached
- Style
- 2-Storey
- Year Built
- 0-5
- Garage
- Built-In
- Garage Spaces
- 2
- Parking Spaces
- 4
- Basement
- Full, Sep Entrance
- Heating
- Forced Air
- Cooling
- Central Air
- Pool
- None
- Lot Size
- 54.43 × 115.74 ft
- Annual Taxes
- $6,969/yr
- Listed By
- CENTURY 21 LEADING EDGE REALTY INC.
- Listed On
- July 15, 2026
Room Measurements
| Room | Level | Size | Features |
|---|---|---|---|
| Living | Main | 3.3 × 3.66 m | Large Window, O/Looks Frontyard |
| Dining | Main | 2.84 × 3.81 m | Combined W/Kitchen, Ceramic Floor, O/Looks Backyard |
| Kitchen | Main | 3.35 × 3.4 m | Combined W/Dining, Granite Counter, Stainless Steel Appl |
| Family | Main | 5.54 × 3.81 m | Open Concept, Large Window, O/Looks Backyard |
| Primary | Upper | 4.78 × 4.06 m | 4 Pc Ensuite, W/I Closet |
| 2nd Br | Upper | 4.0 × 3.76 m | 4 Pc Ensuite |
| 3rd Br | Upper | 3.81 × 3.66 m | Closet |
| 4th Br | Upper | 3.4 × 4.06 m | Closet |
Request information
A REMAX Hallmark® representative will follow up with you.