
316 Concession 3 Rd
Niagara-on-the-Lake, Ontario



Beds
3
Baths
3
Sqft
1,500
Type
Detached
About this Property
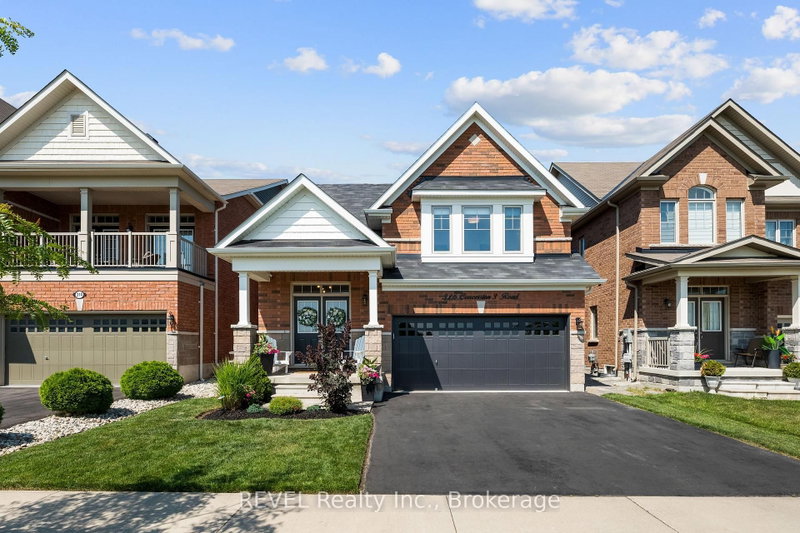
Flexible closing available!! In-Law Capability!! Welcome to 316 Concession 3 Road, where comfort, style, and the Niagara-on-the-Lake lifestyle come together. Ideally situated directly across from picturesque vineyards with stunning escarpment views, this beautifully maintained all-brick raised bungalow offers exceptional curb appeal and an unbeatable location. Built in 2016, this spacious 2+1 bedroom, 3-bathroom home features approximately 2,749 sq. ft. of finished living space. The bright, open-concept design is highlighted by soaring ceilings, rich oak flooring, and quality finishes throughout. The private primary suite is a true retreat, overlooking the vineyard and featuring a walk-in closet and a 3-piece ensuite. A second bedroom and full bathroom complete the main level. The fully finished lower level offers incredible versatility with a large recreation room along with a bright third bedroom featuring full-sized windows and an additional full bathroom. With a separate garage entrance leading to the lower level, the home also presents excellent potential for an in-law suite or income-generating rental opportunity, making it an attractive option for multi-generational living or savvy investors.
Listing Details
- MLS #
- X13870192
- Board
- PROPTX
- Market
- ontario
- Property Type
- Detached
- Style
- Bungalow-Raised
- Garage
- Attached
- Garage Spaces
- 2
- Parking Spaces
- 4
- Basement
- Finished, Sep Entrance
- Heating
- Forced Air
- Cooling
- Central Air
- Pool
- None
- Lot Size
- 11.53 × 32.01 ft
- Annual Taxes
- $5,924/yr
- Listed By
- REVEL Realty Inc., Brokerage
- Listed On
- October 7, 2026
Room Measurements
| Room | Level | Size |
|---|---|---|
| Primary | 2nd | 4.22 × 5.13 m |
| Dining | Main | 3.29 × 5.56 m |
| Kitchen | Main | 3.29 × 3.77 m |
| Living | Main | 4.74 × 5.17 m |
| Br | Main | 3.21 × 4.86 m |
| Br | Bsmt | 3.25 × 4.89 m |
| Laundry | Bsmt | 2.0 × 2.45 m |
| Rec | Bsmt | 3.23 × 7.09 m |
Request information
A REMAX Hallmark® representative will follow up with you.