
316 Gotham Private
Ottawa, Ontario


Beds
2
Baths
2
Sqft
1,100
Type
Att/Row/Twnhouse
About this Property
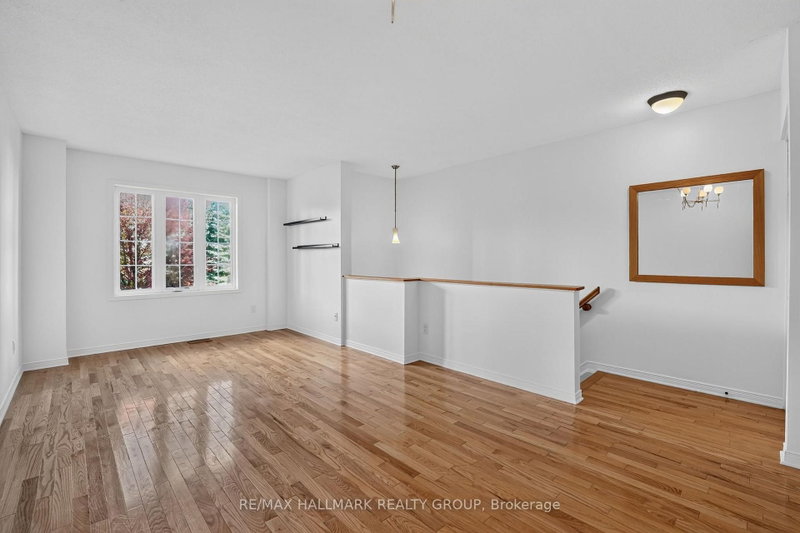
Welcome to 316 Gotham Private, ideally located in Ottawa's sought after Central Park neighbourhood! This 2 bedroom, 2 bathroom, 3-storey townhome offers approx. 1400 sqft of living space on a quiet street, fronting onto a park with a private backyard. Enjoy the convenience of being just minutes away from shopping, restaurants, cafes, public transportation and recreation facilities. Nearby Merivale Road and Baseline Road offers an abundance of everyday amenities, while the experimental farm and surrounding walking and biking trails provide a great opportunity to enjoy the outdoors. Excellent opportunity for first time home buyers, working professionals or investors! Enjoy low maintenance living with no large condo fees! Sept/Oct 2026- Home professionally painted throughout and professionally cleaned; awaiting your personal touch! Roof shingles 2022. A/C & Furnace 2024. Private street - Association fee is $79.14 per month, association financials and details are available upon request. Neighbourhood report, floor plan and feature sheet attached. Minimum 24-hour irrevocable on offer. Schedule B (handling of deposit) to be included with offer.
Listing Details
- MLS #
- X13884980
- Board
- PROPTX
- Market
- ontario
- Property Type
- Att/Row/Twnhouse
- Style
- 3-Storey
- Year Built
- 16-30
- Garage
- Attached
- Garage Spaces
- 1
- Parking Spaces
- 2
- Basement
- Unfinished, Crawl Space
- Heating
- Forced Air
- Cooling
- Central Air
- Pool
- None
- Lot Size
- 14.99 × 74.47 ft
- Annual Taxes
- $3,994/yr
- Listed By
- REMAX HALLMARK REALTY GROUP
- Listed On
- October 10, 2026
Features & Extras
Extras
Refrigerator, Stove, Dishwasher, Hood Fan, Washer, Dryer, Auto garage door opener with remote, Attached Shelves in bathroom, all light fixtures, all window treatments.
Room Measurements
| Room | Level | Size | Features |
|---|---|---|---|
| Foyer | Ground | 1.16 × 1.36 m | |
| Living | Main | 3.03 × 5.91 m | |
| Bathroom | Main | 0.92 × 2.04 m | 2 Pc Bath |
| Kitchen | Main | 2.91 × 4.34 m | |
| Br | 3rd | 2.92 × 3.74 m | |
| Bathroom | 3rd | 1.5 × 3.87 m | 4 Pc Bath |
| Primary | 3rd | 4.32 × 4.37 m | W/I Closet |
| Rec | Ground | 2.91 × 3.43 m | Combined W/Laundry |

Garett Mccune
REMAX Hallmark®
REMAX HALLMARK REALTY GROUP

Tyler McCune
REMAX Hallmark®
REMAX HALLMARK REALTY GROUP