
317 Bricker St
Saugeen Shores, Ontario



Beds
2
Baths
2
Sqft
1,100
Type
Detached
About this Property
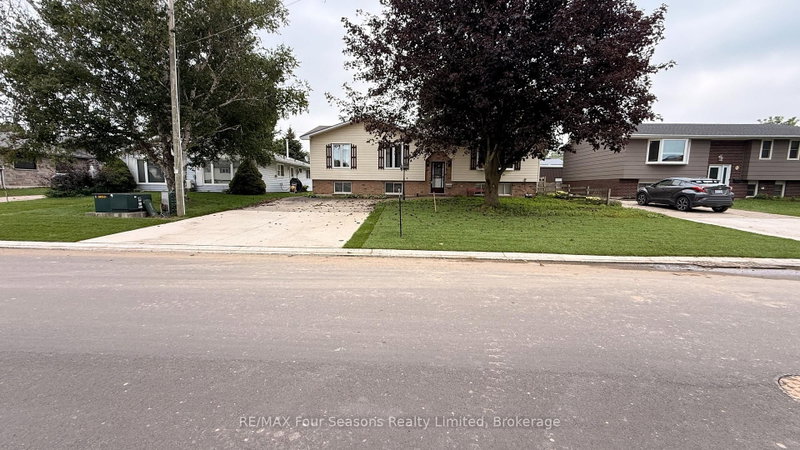
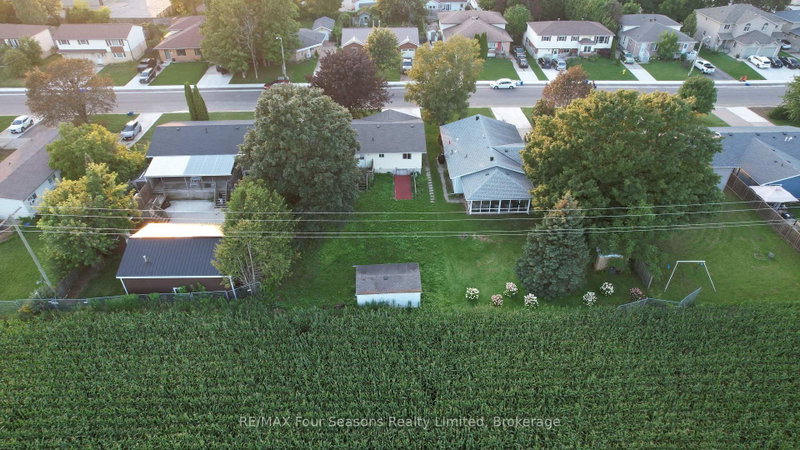
INCREDIBLE PRICE ADJUSTMENT! What a tremendously large home. Clearly a look from the outside does not do justice for how spacious this home actually is. The main floor offers an open concept living room/dining combination complete with gas fireplace, patio doors to large deck and a full eat-in kitchen. Further down the hall is a laundry room, also with backyard access. A four piece bath complete with Tub/Shower combination. The massive primary bedroom is large enough to host a king sized bed, dressers and more and potential to add an ensuite as there is room. Downstairs there is a very spacious family room with gas fireplace, a 3 pc bathroom and an unfinished storage/utility room. This entire basement could be outfitted to become an ARU (following town guidelines) as there is basement access, that will a bit of a tweak could be an amazing source of extra income. Don't miss this investment potential, close to Walmart, parks and the high school. Be sure to watch the full length video produced by the local listing agent.
Listing Details
- MLS #
- X13739806
- Board
- PROPTX
- Market
- ontario
- Property Type
- Detached
- Style
- Other
- Garage
- None
- Parking Spaces
- 4
- Basement
- Part Fin, W/O
- Heating
- Baseboard
- Cooling
- Wall Unit
- Pool
- None
- Lot Size
- 60 × 130 ft
- Annual Taxes
- $3,548/yr
- Listed By
- REMAX Four Seasons Realty Limited
- Listed On
- September 3, 2026
Features & Extras
Extras
refrigerator, stove, dishwasher
Room Measurements
| Room | Level | Size | Features |
|---|---|---|---|
| Living | Main | 5.18 × 3.69 m | Gas Fireplace, Large Window |
| Kitchen | Main | 3.69 × 3.36 m | Eat-In Kitchen |
| Br | Main | 3.69 × 2.78 m | W/O To Patio, Sliding Doors |
| Laundry | Main | 2.76 × 1.83 m | W/O To Deck |
| Primary | Main | 6.13 × 3.69 m | Large Closet |
| Br | Main | 3.69 × 3.07 m | |
| Bathroom | Main | 2.13 × 1.52 m | 4 Pc Bath |
| Family | Lower | 7.35 × 6.72 m | Irregular Rm, Gas Fireplace |
| Utility | Lower | 7.63 × 4.28 m | Unfinished, W/O To Yard |
| Bathroom | Lower | 2.13 × 1.83 m | 4 Pc Bath |
Request information
A REMAX Hallmark® representative will follow up with you.