
317 Gliddon Ave
Oshawa, Ontario



Beds
6
Baths
3
Sqft
1,100
Type
Detached
About this Property
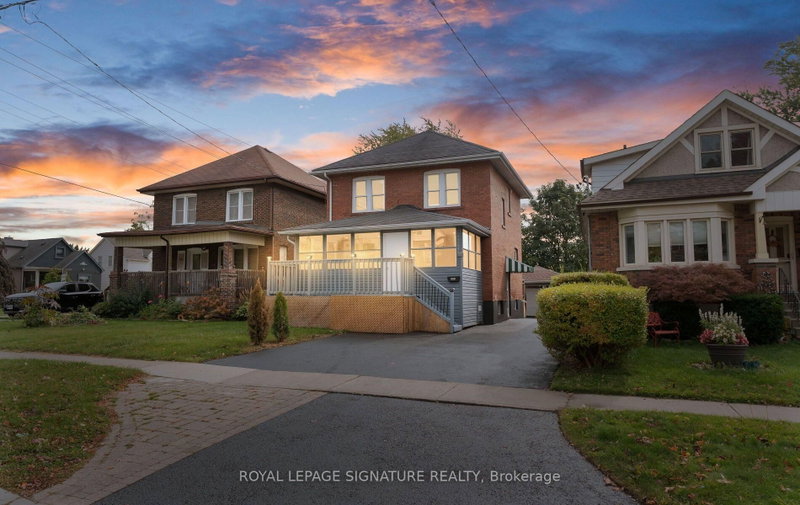
Check Out This Stunning, 2 Storey, Fully Detached Home In Central Oshawa! Charming, Solid & Delightfully Upgraded, Featuring Massive Enclosed Porch, 4+2 Beautiful Bdrms, 3 Upgraded Baths, Sun-Filled Living/Dining Room Over-Looking A Cozy Sunroom, Upgraded Kitchen With Quartz Countertops & Backsplash. Powder Room W/Ceramic Tiles On Main Floor. 4 Bright Bdrms On 2nd Floor W/Updated 4 Pc Bath. Take Few Steps Down & Get Entertained With A Complete Finished 2 Bdrm Basement W/Own Separate Entrance, Featuring A Rec Room, Upgraded Kitchen W/Quartz Countertops, 2 Spacious Bdrms & A Full Bathroom, Potentially Ideal For In-Law Suite Or Rental Income! Vinyl Flrs & Pot Lights Thru-Out. Detached Car Garage. Beautiful Backyard Backing Into A Park. Incredible Location! Minutes Away from Schools, Parks, All Amenities, Oshawa Golf & Curling Club, Mall, Shops, Restaurants, Public Transit, Community Centre, Walking Trails & Hwys.
Listing Details
- MLS #
- E14029406
- Board
- PROPTX
- Market
- ontario
- Property Type
- Detached
- Style
- 2-Storey
- Garage
- Detached
- Garage Spaces
- 1
- Parking Spaces
- 4
- Basement
- Finished, Sep Entrance
- Heating
- Forced Air
- Cooling
- Central Air
- Pool
- None
- Lot Size
- 35 × 114 ft
- Annual Taxes
- $3,812/yr
- Listed By
- ROYAL LEPAGE SIGNATURE REALTY
- Listed On
- October 13, 2026
Features & Extras
Extras
All Existing Appliances, SS Fridge, SS B/I Dishwasher, SS B/I Microwave, 2 Stove/Ovens, B/I Exhaust Range-Hood, Washer & Dryer, Light Fxtrs & Window Coverings.
Room Measurements
| Room | Level | Size | Features |
|---|---|---|---|
| Living | Main | 3.4 × 3.83 m | Vinyl Floor, Pot Lights, Window |
| Dining | Main | 3.4 × 3.5 m | Vinyl Floor, Pot Lights, Window |
| Kitchen | Main | 3.0 × 3.5 m | Ceramic Floor, Quartz Counter, Backsplash |
| Sunroom | Main | 3.0 × 7.0 m | Large Window, Pot Lights |
| Primary | 2nd | 3.32 × 3.45 m | Vinyl Floor, Window, Closet |
| 2nd Br | 2nd | 3.32 × 3.45 m | Vinyl Floor, Window, Closet |
| 3rd Br | 2nd | 2.35 × 2.97 m | Vinyl Floor, Window |
| 4th Br | 2nd | 1.96 × 2.06 m | Vinyl Floor, Window |
| Bathroom | 2nd | 1.78 × 1.96 m | Ceramic Floor, Window, 4 Pc Bath |
| Living | Bsmt | 2.94 × 3.66 m | Vinyl Floor, Pot Lights |
| Kitchen | Bsmt | 1.86 × 2.94 m | Ceramic Floor, Quartz Counter, Pot Lights |
| Br | Bsmt | 2.87 × 3.35 m | Vinyl Floor, Window, Pot Lights |
| Br | Bsmt | 2.96 × 3.35 m | Vinyl Floor, Window, Pot Lights |
| Bathroom | Bsmt | 1.23 × 2.33 m | Ceramic Floor, 3 Pc Bath |
Request information
A REMAX Hallmark® representative will follow up with you.