
317 Harvard LN
NAPLES, FL

Beds
2
Baths
2
Sqft
2,057
Type
Residential
About this Property
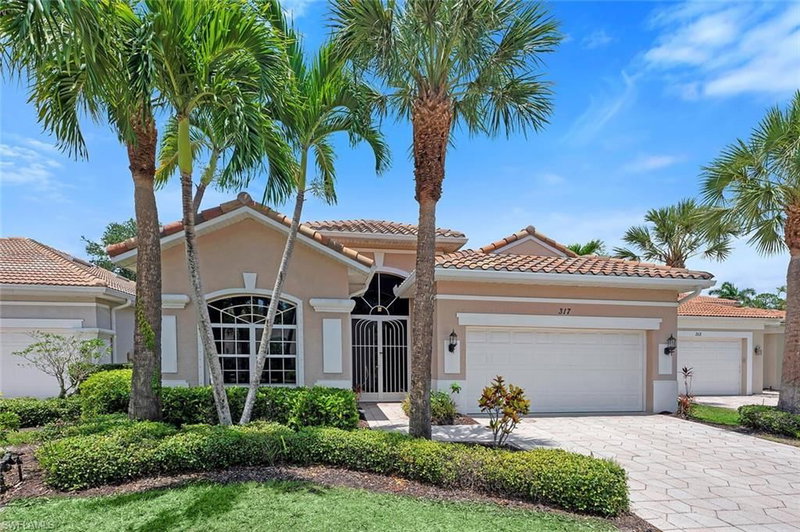
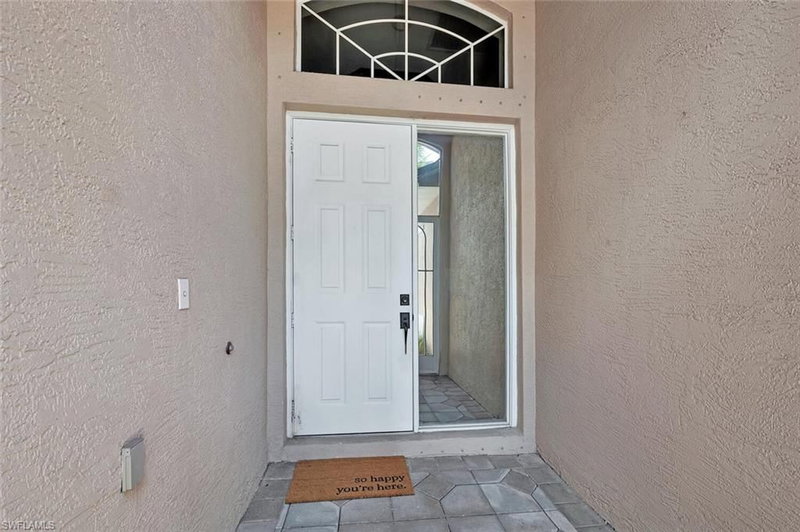
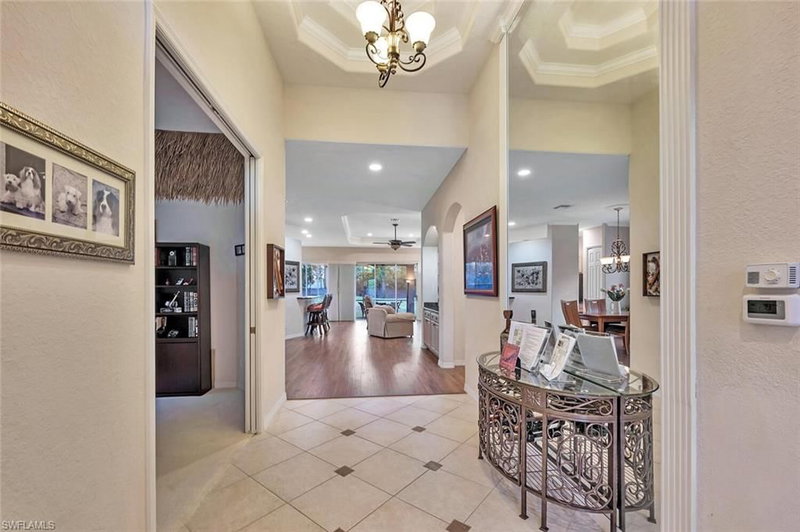
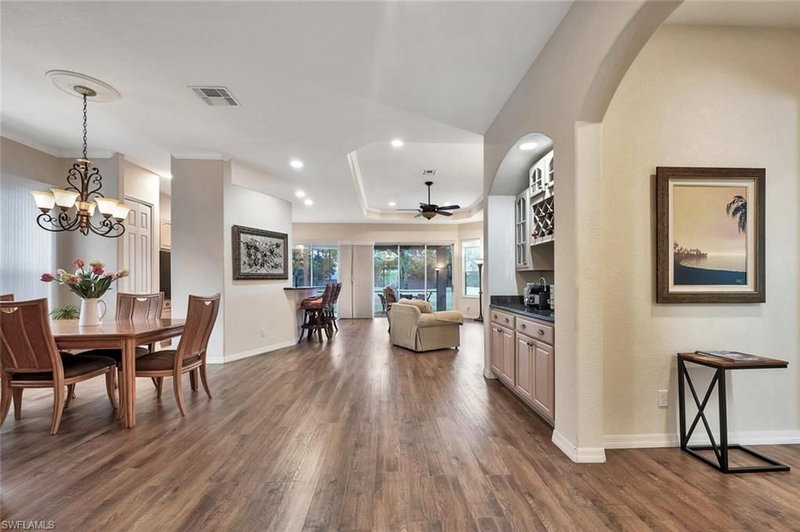
This wonderfully maintained 2-bedroom plus den, 2-bath residence is filled with natural light, enhanced by dual sliding glass doors that create a bright and inviting atmosphere. A grand entrance foyer welcomes you into the spacious open-concept living and dining areas, seamlessly flowing into a comfortable den and a well-appointed kitchen featuring a breakfast bar and casual dining nook. The spacious primary suite showcases elegant mirrored accents and custom woodwork, complemented by a spa-inspired ensuite with dual vanities, a soaking tub, and a separate walk-in shower. Wood flooring enhances the main living areas, while plush carpeting adds warmth to the bedrooms, and decorative tile accents provide character throughout the entryway and kitchen. Numerous upgrades and improvements have been completed, including a newer HVAC system, freshly painted interior, updated garage floor, a roof approximately seven years old, and multiple interior enhancements throughout the home. Additional updates include newer kitchen appliances, refrigerator, washer and dryer, an updated primary bathroom toilet, and thoughtful finishing touches that enhance both style and functionality. Additional highlights include a two-car garage, built-in bar, and an extensive list of recent improvements, offering exceptional value, peace of mind, and true move-in-ready convenience. Located within the highly desirable Glen Eagle Golf & Country Club, residents enjoy outstanding resort-style amenities just minutes from downtown Naples, world-class dining, shopping, and the Gulf beaches. An American Home Shield home warranty is included for added peace of mind. This property includes a Social Membership with golf privileges.
Listing Details
- MLS #
- 225038487
- Board
- Southwest Florida
- Market
- florida
- Property Type
- Residential
- Style
- Single Family Residence
- Year Built
- 2001
- Garage Spaces
- 2
- Parking Spaces
- 2
- Heating
- Central Electric
- Cooling
- Ceiling Fan(s), Central Electric
- Pool
- Community
- Lot Size
- 50 × 116 ft
- Annual Taxes
- $5,003/yr
- Maint. Fee
- $8,242/mo
- Listed By
- Premiere Plus Realty Company
- Listed On
- April 23, 2025
- Days on Market
- 537
Features & Extras
Extras
Dishwasher, Disposal, Dryer, Microwave, Range, Refrigerator/Icemaker, Self Cleaning Oven, Washer
Request information
A REMAX Hallmark® representative will follow up with you.