
317 Wardell St
Tay, Ontario
Beds
3
Baths
1
Sqft
700
Type
Detached
About this Property
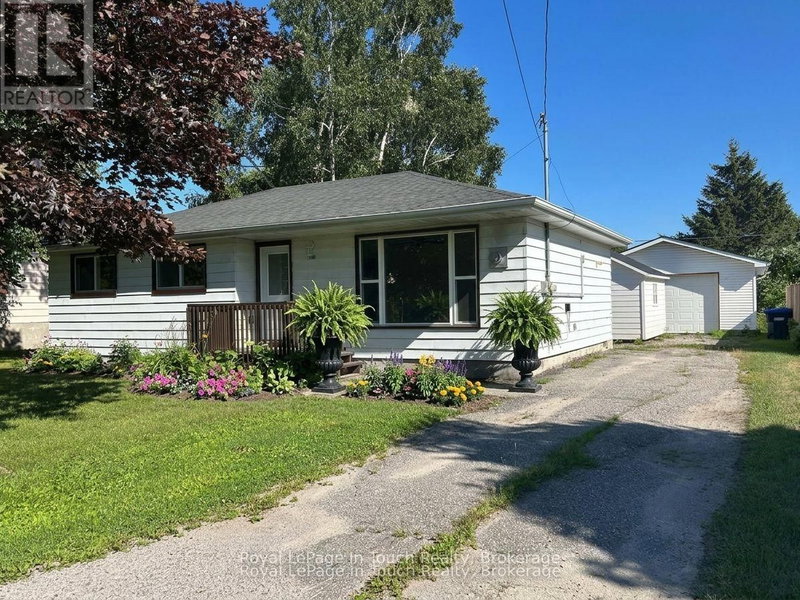
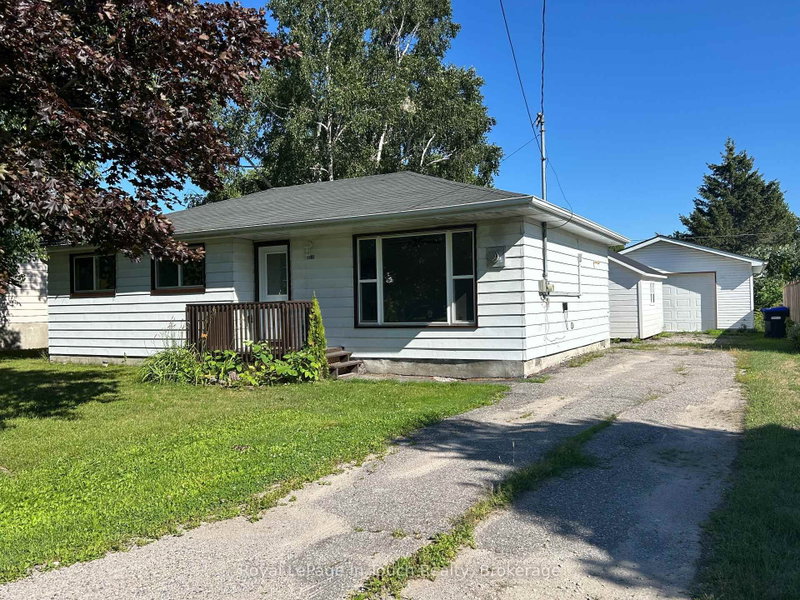
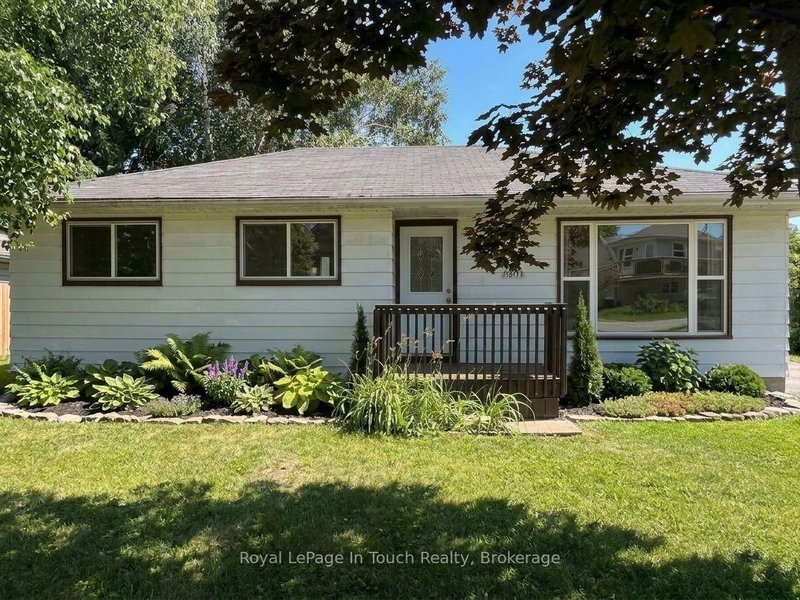
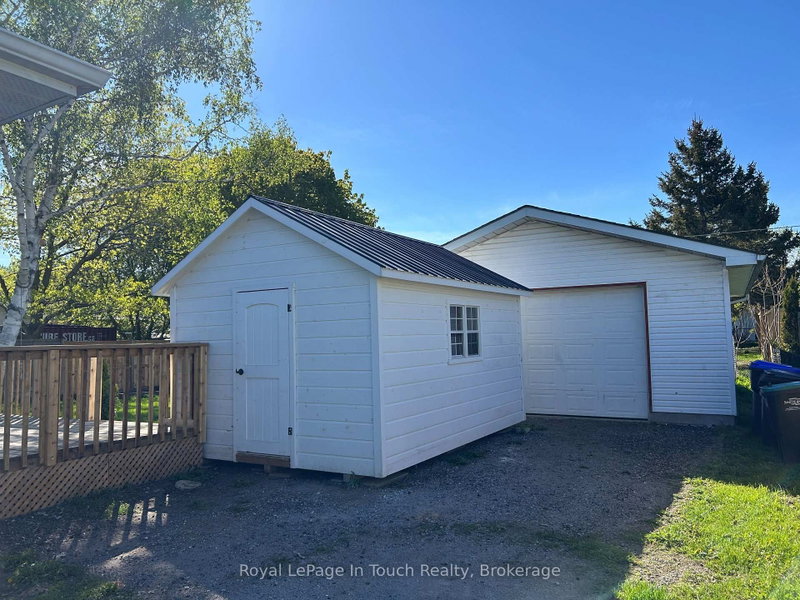
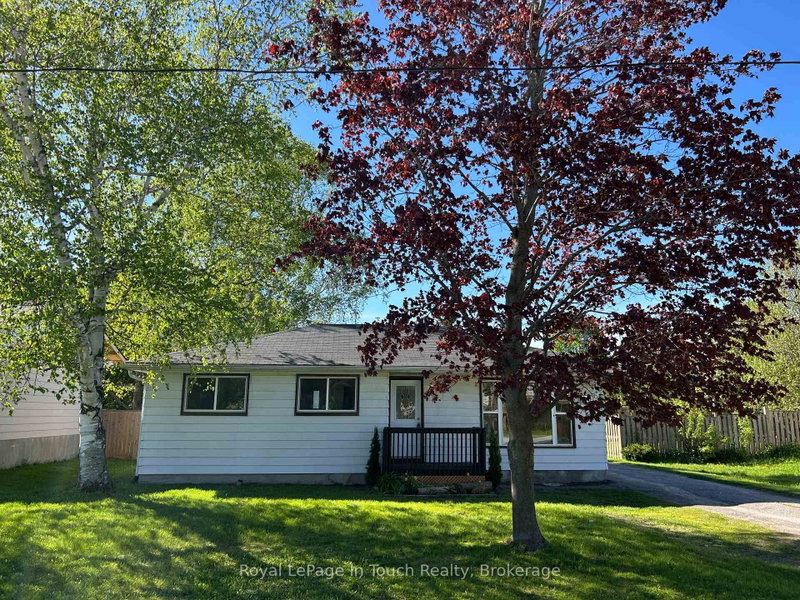
This newly renovated move-in ready home is a gem and ready to make it your own. Set on a large lot with a double detached garage that has heat and hydro offering added workshop, hobby space, man cave or storage. You want to get in before winter, settle in and get comfortable. Offering over 1000 sq ft of living space with a warm welcoming atmosphere all on one level with a spacious eat-in kitchen with a walkout to a newer rear deck, bright and comfortable living room with a freestanding fireplace, three bedrooms, convenient laundry, and plenty of storage. Step outside and have your morning coffee on the newer deck - a perfect spot to unwind after a busy day. Room to roam in a fully fenced private yard is a retreat for children, pets, gardening and entertaining family & friends with bonfires on quiet evenings under the stars. Additional features include a hardwired gas line for your evening bbq's, shed and on full municipal services. Delight in the small-town community charm in a quiet family friendly neighbourhood. So much to do with easy access to boating, fishing, swimming, hiking, cycling, snowmobiling, atving, golfing, skiing. Just minutes to the beautiful shores of Georgian Bay beaches, marinas, trails, parks, Tay's outdoor rink, baseball field, community center, library & local amenities. This location is incredibly convenient - a short drive to Midland, Orillia and Barrie. Easy access to Hwy 400 and just 90 min. to the GTA. Ideal opportunity for first-time home buyers or those looking to downsize without sacrificing comfort and space, featuring low-maintenance living and affordable carrying costs. Incredible value at an affordable price. Quick closing available. Don't miss this opportunity to make it yours. Call today to arrange your own private viewing! Note: some photo's are virtually staged
Listing Details
- MLS #
- S13619686
- Board
- PROPTX
- Market
- ontario
- Property Type
- Detached
- Style
- Bungalow
- Year Built
- 31-50
- Garage
- Detached
- Garage Spaces
- 2
- Parking Spaces
- 7
- Basement
- Crawl Space
- Heating
- Baseboard
- Cooling
- None
- Pool
- None
- Lot Size
- 60.39 × 114.65 ft
- Annual Taxes
- $2,214/yr
- Listed By
- Royal LePage In Touch Realty
- Listed On
- July 29, 2026
Features & Extras
Extras
None
Room Measurements
| Room | Level | Size | Features |
|---|---|---|---|
| Kitchen | Main | 3.35 × 4.82 m | Eat-In Kitchen, W/O To Deck, Laminate |
| Living | Main | 3.6 × 5.98 m | Fireplace, W/O To Porch, Laminate |
| Laundry | Main | 2.08 × 2.2 m | Laundry Sink, Laminate |
| Primary | Main | 3.21 × 3.35 m | Laminate |
| 2nd Br | Main | 3.17 × 3.17 m | Laminate |
| 3rd Br | Main | 2.63 × 3.14 m | Laminate |
| Bathroom | Main | 0.0 × 0.0 m | 4 Pc Bath |
Request information
A REMAX Hallmark® representative will follow up with you.