
3184 Road 122 Rd
Perth South, Ontario

Beds
4
Baths
2
Sqft
2,000
Type
Rural Resid
About this Property
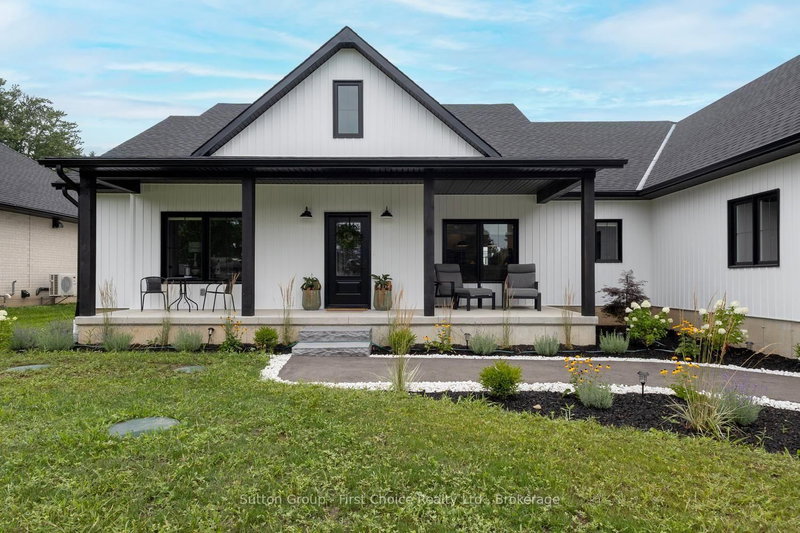
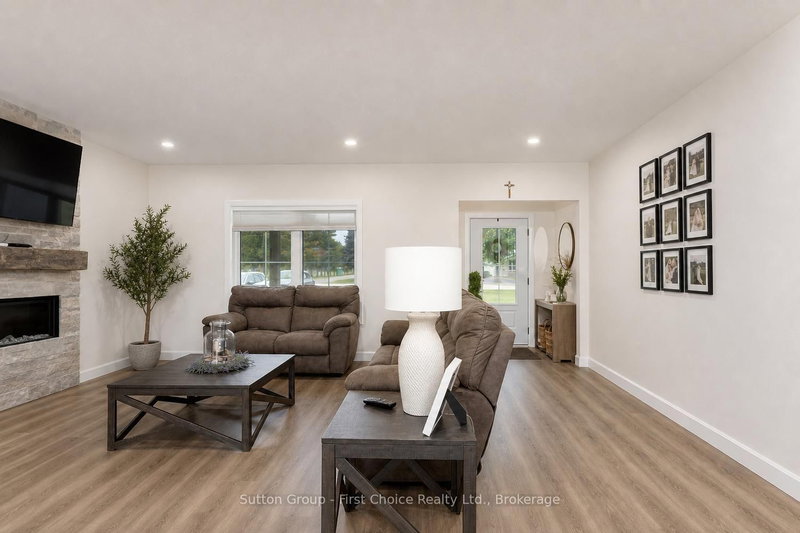
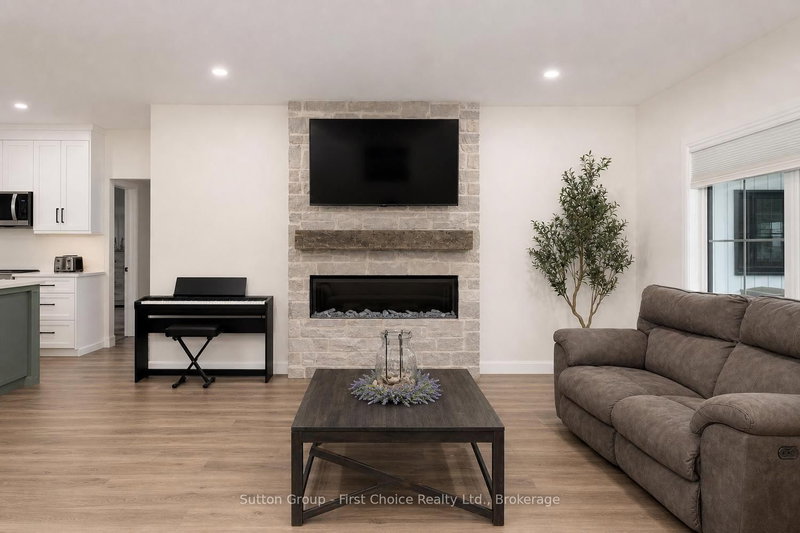
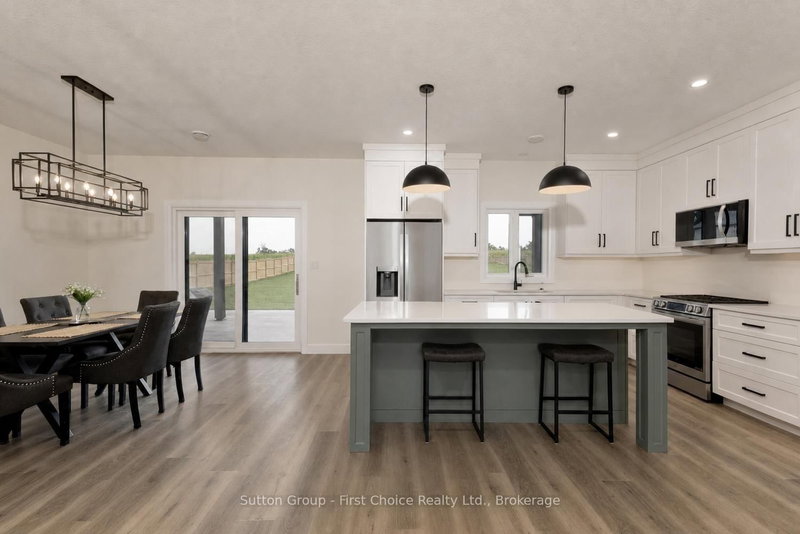
Newer bungalow offering approximately 2,200 sq. ft. of effortless one-level living, thoughtfully designed without a basement for easy accessibility and low-maintenance living, situated on a generous 0.54-acre lot. This spacious home provides the perfect blend of modern convenience, privacy and small-hamlet charm. Featuring 4 bedrooms, an open-concept layout and maintenance-free luxury vinyl plank flooring throughout, this home offers a bright and inviting atmosphere ideal for both everyday living and entertaining. The family room showcases a cozy electric fireplace, creating a warm gathering space for family and friends. The well-appointed kitchen includes all appliances, a convenient pantry and a dedicated coffee bar, making this space both stylish and functional. The beautiful primary suite offers a peaceful retreat with a spa-like ensuite, creating a relaxing space to unwind at the end of the day. In-floor heating adds an extra level of comfort throughout the home. Enjoy the outdoors with a fully fenced yard, covered rear patio and storage shed, plus plenty of room to relax, entertain and enjoy the generous lot. Additional features include a large 2-car garage and thoughtful design throughout. Experience the charm of small-hamlet living with the benefits of newer construction - spacious, modern, comfortable and ready for you to enjoy!
Listing Details
- MLS #
- X13655768
- Board
- PROPTX
- Market
- ontario
- Property Type
- Rural Resid
- Style
- Bungalow
- Year Built
- 0-5
- Garage
- Attached
- Garage Spaces
- 2
- Parking Spaces
- 8
- Basement
- None
- Heating
- Forced Air
- Cooling
- Central Air
- Pool
- None
- Lot Size
- 91.86 × 254.27 ft
- Annual Taxes
- $1,543/yr
- Listed By
- Sutton Group - First Choice Realty Ltd.
- Listed On
- August 8, 2026
Features & Extras
Extras
All appliances
Room Measurements
| Room | Level | Size | Features |
|---|---|---|---|
| Great Rm | Main | 6.37 × 4.69 m | Electric Fireplace |
| Dining | Main | 3.66 × 2.81 m | |
| Kitchen | Main | 4.11 × 3.83 m | |
| Pantry | Main | 1.72 × 4.63 m | |
| Primary | Main | 4.35 × 4.44 m | W/I Closet |
| Bathroom | Main | 2.68 × 3.98 m | 5 Pc Ensuite |
| Laundry | Main | 2.84 × 2.0 m | |
| Mudroom | Main | 2.35 × 4.0 m | |
| 2nd Br | Main | 3.46 × 3.25 m | |
| 3rd Br | Main | 3.65 × 3.25 m | |
| 4th Br | Main | 3.46 × 3.27 m | |
| Bathroom | Main | 3.65 × 1.63 m | 4 Pc Bath |
| Utility | Main | 4.22 × 2.18 m |
Request information
A REMAX Hallmark® representative will follow up with you.