
319 ASHDALE Ave
Toronto, Ontario


Beds
4
Baths
3
Sqft
1,100
Type
Detached
About this Property
Detached 2 storey home with Parking in Leslieville, sitting on a RARE, UNIQUE & DESIRABLE L-SHAPED LOT that widens to approx 50' at rear (existing survey available to review). FRESHLY PAINTED throughout main and second floor. FRESHLY PAINTED FRONT EXTERIOR. NEW FRONT DECK/PORCH. HARDWOOD FLOORS, BAY WINDOW. STAINED GLASS, SOME NEWER WINDOWS, HEAT PUMP (2 yrs old), MAIN FLR 2PC POWDER ROOM, BASEMENT IN-LAW apartment with separate entrance. FRONT YARD PARKING. LANEWAY HOUSING REPORT FOR POSSIBLE GARDEN SUITE-based on municipal approval-see attached report. Upper is vacant, Basement is tenanted-See broker remarks for for showing basement. GREAT OPPORTUNITY TO CREATE YOUR OWN UPDATES in a detached home with parking. Upper pics are virtually staged.
Listing Details
- MLS #
- E14198748
- Board
- PROPTX
- Market
- ontario
- Property Type
- Detached
- Style
- 2-Storey
- Year Built
- 100+
- Garage
- None
- Parking Spaces
- 1
- Basement
- Sep Entrance, Apartment
- Heating
- Forced Air
- Cooling
- Other
- Pool
- None
- Lot Size
- 20 × 123 ft
- Annual Taxes
- $5,355/yr
- Listed By
- REMAX HALLMARK REALTY LTD.
- Listed On
- November 20, 2026
Features & Extras
Extras
Fridge, Stovetop/oven, Dishwasher, Washer, Dryer, Basement Fridge, Stove
Room Measurements
| Room | Level | Size | Features |
|---|---|---|---|
| Living | Ground | 3.62 × 3.26 m | hardwood floor, Stained Glass |
| Dining | Ground | 2.65 × 4.54 m | hardwood floor, Separate Rm |
| Kitchen | Ground | 3.35 × 4.54 m | 2 Pc Bath |
| Sunroom | Ground | 2.19 × 4.54 m | W/O To Yard, Combined W/Laundry |
| Primary | 2nd | 3.62 × 4.45 m | hardwood floor, Double Closet |
| 2nd Br | 2nd | 2.75 × 3.3 m | Broadloom, Closet |
| 3rd Br | 2nd | 2.83 × 3.3 m | Broadloom, Closet |
| Rec | Bsmt | 3.93 × 4.57 m | Combined W/Kitchen, W/O To Yard |
| Den | Bsmt | 2.89 × 2.9 m | Closet |
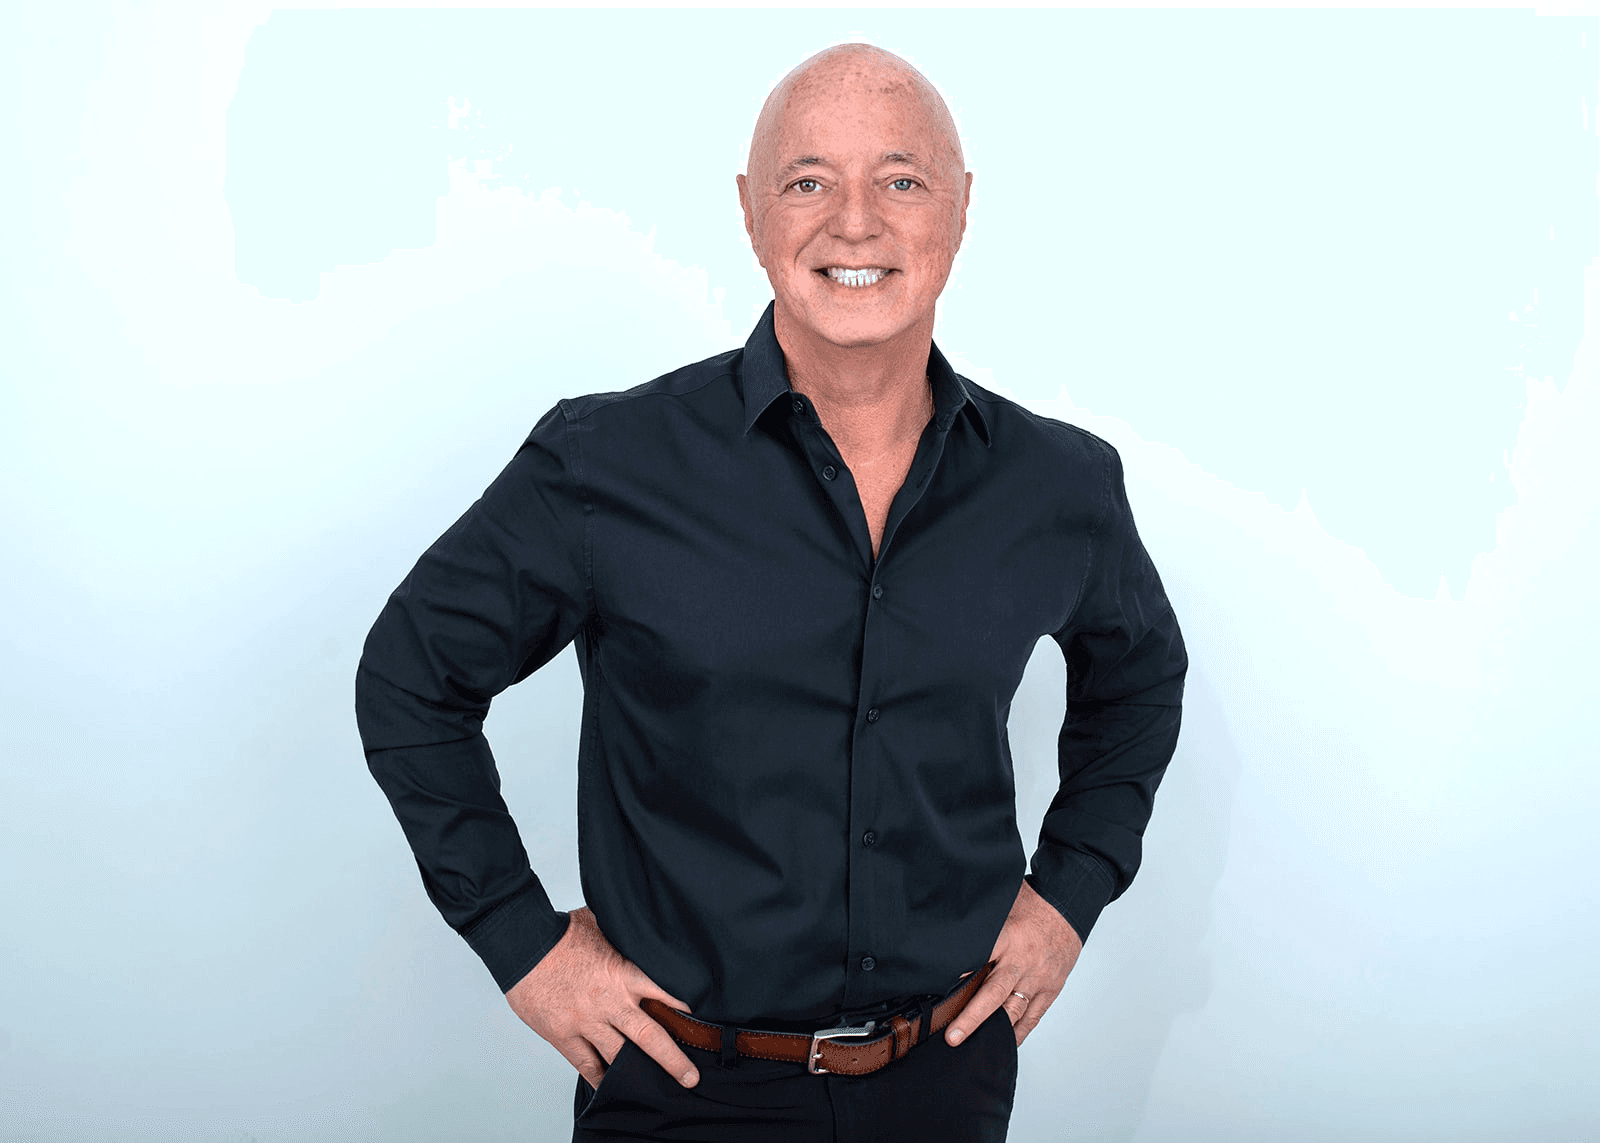
Patrick Gillis
REMAX Hallmark®
REMAX HALLMARK REALTY LTD.
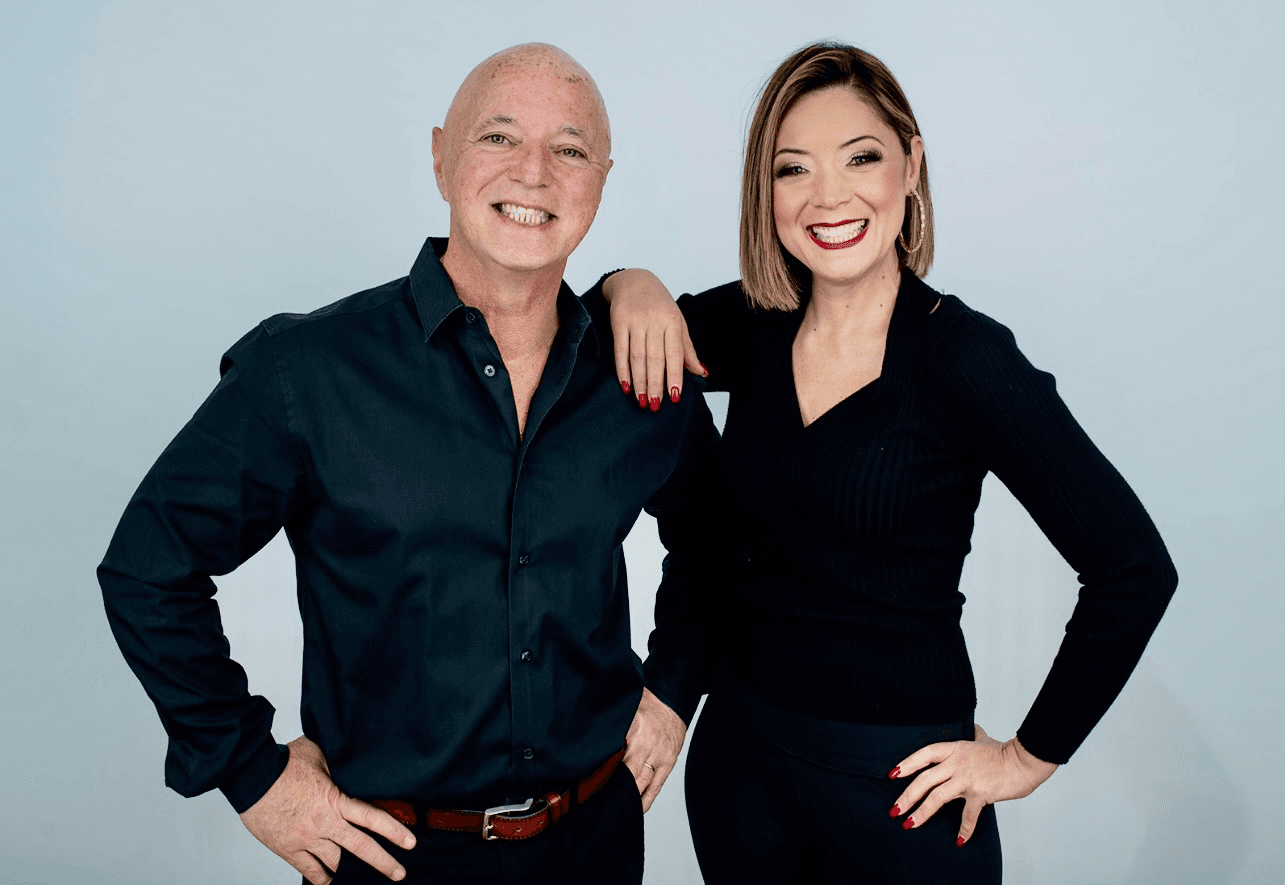
Sarah Gillis
REMAX Hallmark®
REMAX HALLMARK REALTY LTD.