
319 Jarvis St
Toronto, Ontario


Beds
2
Baths
2
Sqft
600
Type
Condo Apt
About this Property
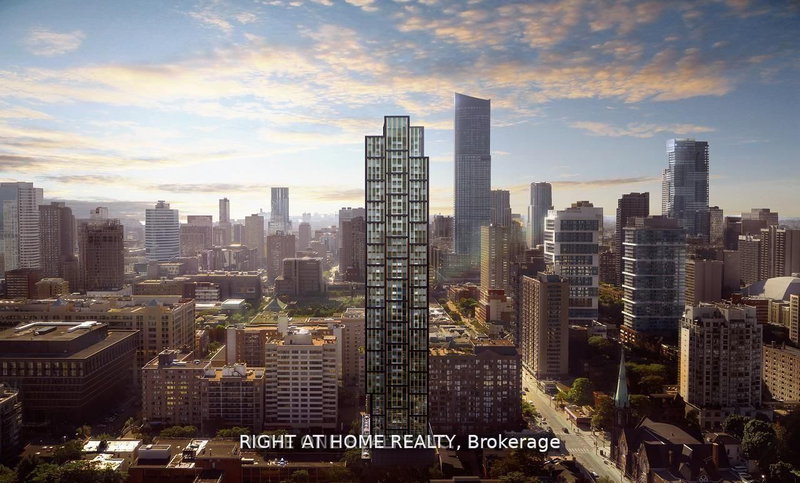
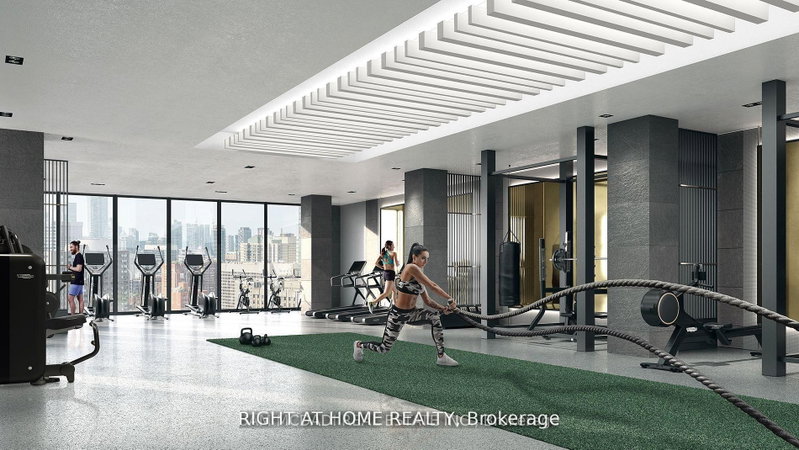
PRIME LOCATION! PRIME VIEWS! PRIME LIVING! Welcome To Prime Condos In The Heart Of Downtown Toronto! Discover This Bright & Beautifully Designed 32nd-Floor, 2-Bedroom, 2-Bathroom Suite Offering Unobstructed Facing City Views Through Expansive Floor-To-Ceiling Windows. Featuring 9-Ft Ceilings, A Functional Split-Bedroom Layout, Contemporary Kitchen With Designer Cabinetry, Stainless Steel Appliances, Stone Countertops, Laminate Flooring & Modern Finishes Throughout. The Primary Bedroom Offers A Large Window, Closet & Private 4-Piece Ensuite, While The Versatile Second Bedroom Features Sliding Glass Doors & A Closet. Experience An Impressive Versace-Inspired Lobby & Exceptional Lifestyle Amenities Including A 6,500 Sq. Ft. Fitness Club, Indoor & Outdoor Yoga Areas, Co-Working Spaces, Rooftop BBQs, Sun Lounge & 24-Hour Concierge. Enjoy Outstanding Walkability To Toronto Metropolitan University, CF Toronto Eaton Centre, Yonge-Dundas Square, TTC Subway, George Brown College, University Of Toronto, Major Hospitals, Shopping, Restaurants & The Financial District. An Exceptional Opportunity To Enjoy Contemporary Urban Living In One Of Downtown Toronto's Most Convenient Locations!
Listing Details
- MLS #
- C14092148
- Board
- PROPTX
- Market
- ontario
- Property Type
- Condo Apt
- Style
- Apartment
- Year Built
- New
- Garage
- None
- Basement
- None
- Heating
- Forced Air
- Cooling
- Central Air
- Listed By
- RIGHT AT HOME REALTY
- Listed On
- October 19, 2026
Features & Extras
Extras
Fridge, Glass Top Stove, Microwave & Dishwasher. Stacked Washer/Dryer. Building Insurance, Common Elements,
Room Measurements
| Room | Level | Size | Features |
|---|---|---|---|
| Dining | Flat | 2.36 × 3.19 m | Combined W/Kitchen, Open Concept, Laminate |
| Kitchen | Flat | 2.36 × 3.19 m | Combined W/Dining, B/I Appliances, Modern Kitchen |
| Living | Flat | 2.57 × 2.95 m | Juliette Balcony, North View, Laminate |
| Primary | Flat | 2.49 × 3.13 m | Large Window, Closet, Laminate |
| Bathroom | Flat | 1.74 × 2.88 m | combined w/primary, 4 Pc Ensuite, Tile Floor |
| 2nd Br | Flat | 2.49 × 2.68 m | Glass Doors, Closet, Laminate |
| Bathroom | Flat | 1.28 × 2.52 m | 3 Pc Bath, Tile Floor |
Request information
A REMAX Hallmark® representative will follow up with you.