
319 Riverwood Dr
Ottawa, Ontario



Beds
3
Baths
2
Sqft
1,100
Type
Detached
About this Property
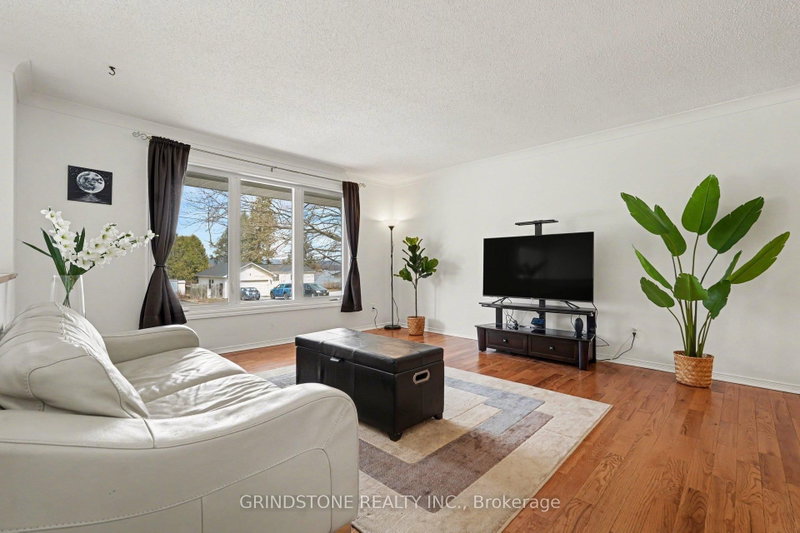
Welcome to MacLarens Landing, where peaceful country living meets an active outdoor lifestyle just 20 minutes from Kanata. Perched on a private 100 x 163 ft lot elevated well above the Ottawa River floodplain, this bright and well-maintained 2+1 bedroom, 2 bathroom high ranch offers beautiful natural surroundings. Partial Ottawa River and Gatineau Hills views from the front, and tranquil forest views behind. The sun-filled main level features an inviting open-concept living and dining area that flows into a south-facing sunroom, creating the perfect space to relax year-round while overlooking the backyard. The updated kitchen offers quartz countertops, tile backsplash, and plenty of cabinet space. Two spacious bedrooms include a generous primary with double closets, while the fully renovated 2025 bathroom features a dual-sink vanity, separate tub, and walk-in shower. The lower level, with oversized windows and only partially below grade, offers a spacious family room warmed by a pellet stove, a third bedroom, versatile den/home office, a second full bathroom, and a large utility/storage room with direct access to the attached garage. Step outside to enjoy the expansive backyard, deck, gazebo, and covered storage beneath the deck and sunroom: ideal for entertaining, gardening, or simply enjoying the peaceful surroundings. Poured concrete foundation. Bell Fibe internet. Updates include a $23,000 metal roof (2019), most windows (2019+), owned 40 gal hot water tank (2026), heat pump with 10-year extended warranty (2022), Kohler generator (2022), attic insulation upgraded to R60, renovated bathroom (2025), and more. Residents of MacLarens Landing enjoy a waterfront community with private beach access, two access points to the Ottawa River, a boat launch, swimming, kayaking, boating, fishing, and community events. All surrounded by scenic countryside and nearby trails while remaining an easy commute to Kanata and Ottawa.
Listing Details
- MLS #
- X13792874
- Board
- PROPTX
- Market
- ontario
- Property Type
- Detached
- Style
- Bungalow-Raised
- Garage
- Attached
- Garage Spaces
- 1
- Parking Spaces
- 4
- Basement
- Full, Finished
- Heating
- Forced Air
- Cooling
- Central Air
- Pool
- None
- Lot Size
- 100 × 163 ft
- Annual Taxes
- $3,041/yr
- Listed By
- GRINDSTONE REALTY INC.
- Listed On
- September 16, 2026
Features & Extras
Extras
Fridge, stove, hood fan, dishwasher, washer, dryer, hot water tank
Request information
A REMAX Hallmark® representative will follow up with you.