
3192 Windwood Dr
Mississauga, Ontario

Beds
4
Baths
2
Sqft
1,100
Type
Detached
About this Property
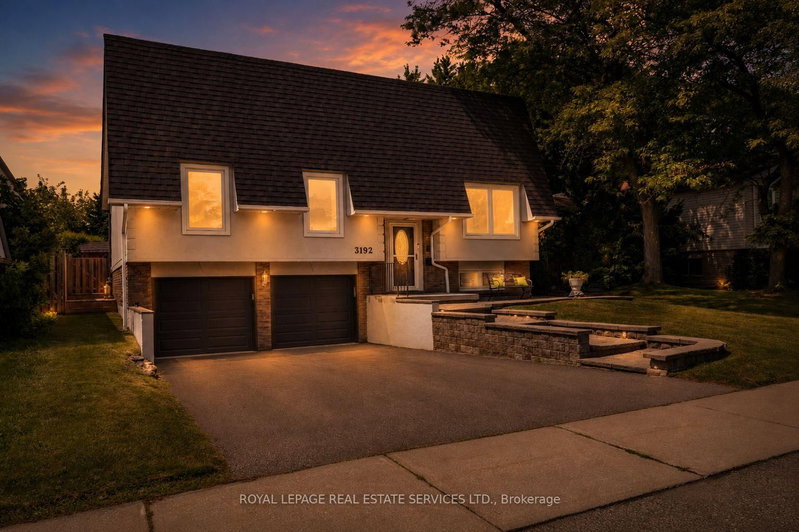
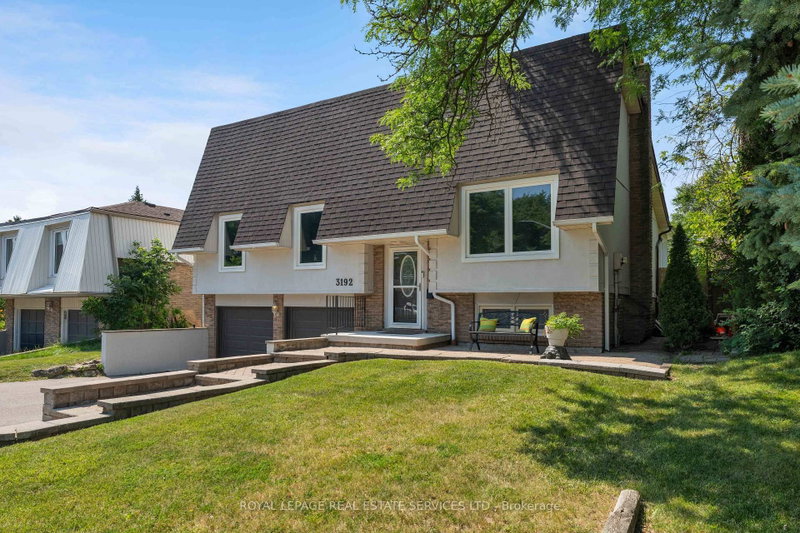
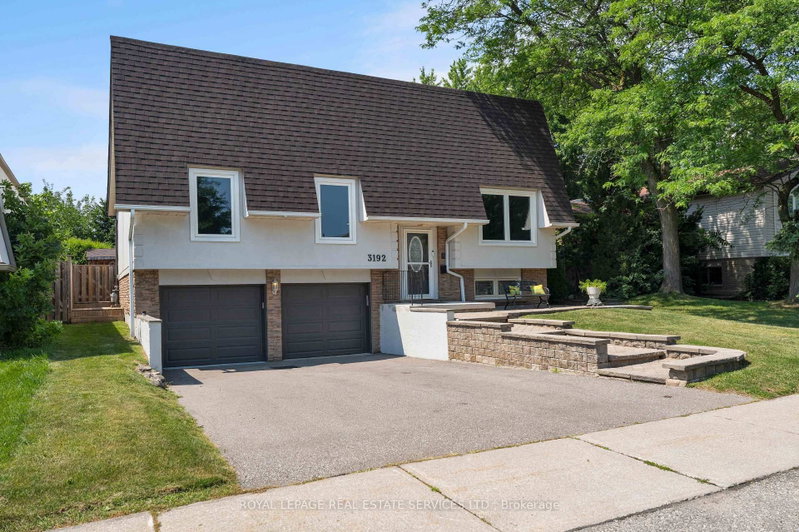
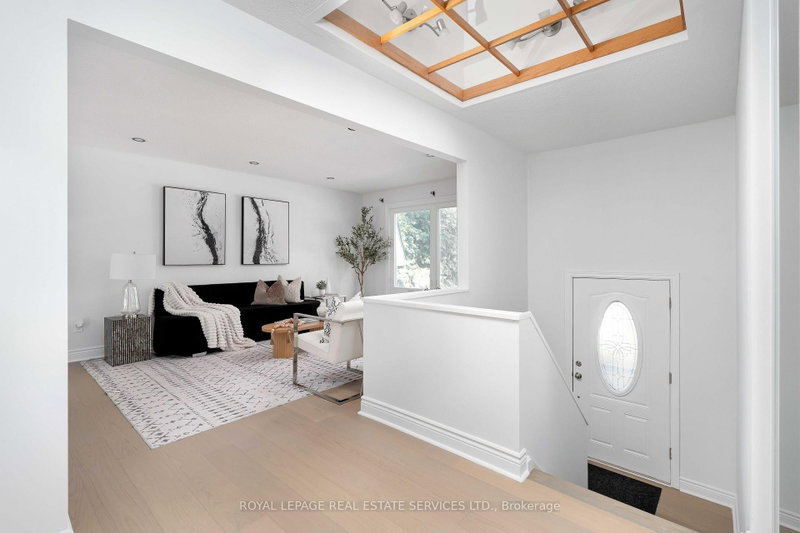
In the heart of Meadowvale, this 3+1 bedroom, 2 bath detached home sits on an impressive 50 x120 lot and offers a blend of indoor comfort and resort-style outdoor living. The main floor features separate living and dining rooms, a full kitchen with a cozy breakfast nook, and a gorgeous sunroom that opens onto the yard, creating a bright, connected space for everyday living and entertaining. Three generous bedrooms, including a primary suite with sleek 3-piece ensuite, offer comfort and flexibility, while the finished lower level adds a warm family room with built-in fireplace, a dedicated laundry room, and an additional bedroom ideal for guests or a home office. The backyard is a highlight: a large, lush lot with an in-ground pool, inviting porch area, storage shed, and a 2-car garage with ample parking. Set in a sought-after, family-friendly neighbourhood close to parks, schools, Meadowvale Town Centre, community centre and library, transit, GO station and major highways, this home offers an outstanding blend of everyday convenience, strong community amenities, and connectivity to the rest of the GTA.
Listing Details
- MLS #
- W13664078
- Board
- PROPTX
- Market
- ontario
- Property Type
- Detached
- Style
- Bungalow-Raised
- Year Built
- 31-50
- Garage
- Built-In
- Garage Spaces
- 2
- Parking Spaces
- 4
- Basement
- Fin W/O
- Heating
- Forced Air
- Cooling
- Central Air
- Pool
- Outdoor, Inground
- Lot Size
- 50 × 120 ft
- Annual Taxes
- $6,200/yr
- Listed By
- ROYAL LEPAGE REAL ESTATE SERVICES LTD.
- Listed On
- August 11, 2026
Features & Extras
Extras
Kitchen Appliances (Dishwasher, Oven, Stove, Microwave, Refrigerator); Washer/Dryer; All Electric Light Fixtures (ELFs); Window Coverings; Built-Ins; Patio Furniture; White Goods New Main Windows; New Furnace; AC within 5 Years; New Roof; Safety Cover for Pool; New Pump for Pool; Freshly Painted; Two Brand-New, Modern Washrooms; New Dryer (1 Year)
Room Measurements
| Room | Level | Size | Features |
|---|---|---|---|
| Living | Main | 5.28 × 3.3 m | Large Window, Skylight |
| Dining | Main | 3.36 × 3.48 m | Double Doors, W/O To Sunroom |
| Kitchen | Main | 2.77 × 3.16 m | B/I Appliances, Window |
| Breakfast | Main | 2.1 × 2.36 m | Breakfast Area, B/I Shelves |
| Sunroom | Main | 3.46 × 3.33 m | Large Window, Double Doors, W/O To Deck |
| Primary | Main | 4.2 × 3.43 m | 3 Pc Ensuite, Large Closet, Window |
| 2nd Br | Main | 4.07 × 3.43 m | Large Window, Closet, Ceiling Fan |
| 3rd Br | Main | 3.73 × 2.78 m | Large Window |
| Family | Bsmt | 5.57 × 3.33 m | Above Grade Window, Fireplace |
| Breakfast | Bsmt | 2.48 × 3.33 m | Above Grade Window |
| Laundry | Bsmt | 3.57 × 2.82 m | Above Grade Window |
| Utility | Bsmt | 1.08 × 2.3 m |
Request information
A REMAX Hallmark® representative will follow up with you.