
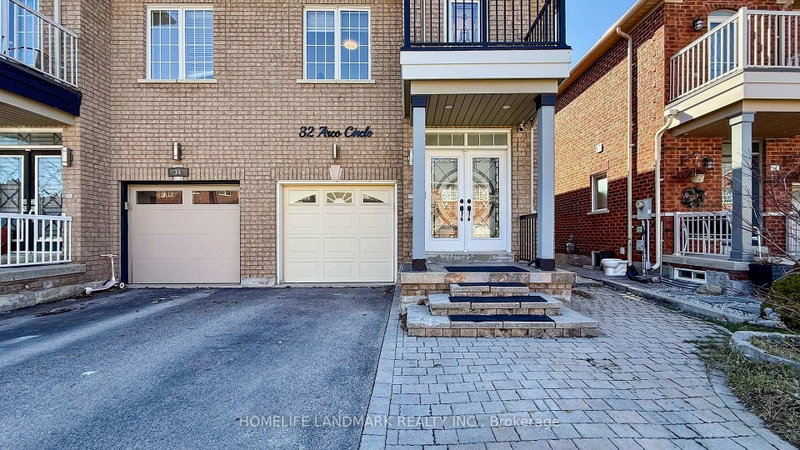
32 Arco Circ
Vaughan, Ontario



Beds
3
Baths
4
Sqft
1,500
Type
Semi-Detached
About this Property
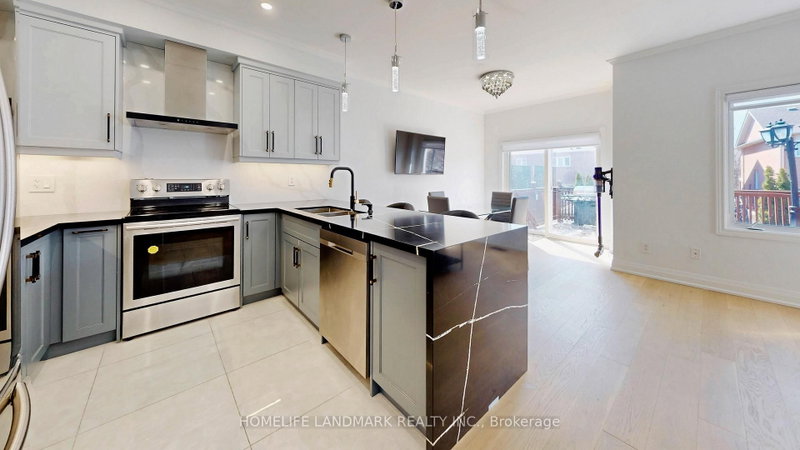
Rare Walk-Out Basement & Modern Luxury at 32 Arco Circle! This fully renovated 3-bedroom, 4-bathroom masterpiece is headlined by a versatile walk-out basement featuring a separate entrance, a brand-new second kitchen, a spacious rec room, and a sleek 3-piece bath-offering a perfect in-law suite or multi-generational living opportunity.The main level is a showstopper, boasting soaring 9ft ceilings and a seamless open-concept layout. The custom-designed chef's kitchen is anchored by premium Silestone Quartz countertops, sleek gray cabinetry, and high-end stainless steel appliances. The sun-filled dining area flows effortlessly to a large raised deck, creating an entertainer's dream for summer BBQs.The upper level features engineered hardwood floors and pot lights throughout. The primary retreat includes a walk-in closet with built-in shelving and a luxurious 4-piece ensuite with a separate shower and tub. Located in a prime Maple pocket, you are steps from public transit, Canada's Wonderland, Vaughan Mills, and the Maple Community Centre. Move-in ready luxury with unparalleled functionality!
Listing Details
- MLS #
- N13763180
- Board
- PROPTX
- Market
- ontario
- Property Type
- Semi-Detached
- Style
- 2-Storey
- Garage
- Attached
- Garage Spaces
- 1
- Parking Spaces
- 4
- Basement
- Fin W/O, Sep Entrance
- Heating
- Forced Air
- Cooling
- Central Air
- Pool
- None
- Lot Size
- 24.61 × 98.43 ft
- Annual Taxes
- $4,294/yr
- Listed By
- HOMELIFE LANDMARK REALTY INC.
- Listed On
- September 9, 2026
Features & Extras
Extras
S/S Appliances: (2 Fridges, 2 Stoves, B/I Dishwasher, 2 Range Hood), Washer & Dryer, All Electric Light Fixtures, Window Coverings. Single-car garage and additional cold room storage.
Room Measurements
| Room | Level | Size | Features |
|---|---|---|---|
| Kitchen | Main | 2.68 × 2.7 m | Hardwood Floor |
| Primary | 2nd | 3.15 × 6.23 m | W/I Closet, 4 Pc Bath |
| Cold/Cant | Bsmt | 1.53 × 2.0 m | |
| Dining | Main | 2.7 × 4.15 m | Hardwood Floor |
| Laundry | Bsmt | 2.45 × 3.7 m | |
| Rec | Bsmt | 5.7 × 6.7 m | W/O To Garden, Combined W/Kitchen |
| Living | Main | 3.05 × 5.01 m | Hardwood Floor |
| Kitchen | Bsmt | 5.7 × 6.7 m | |
| 2nd Br | 2nd | 2.85 × 3.25 m | |
| 3rd Br | 2nd | 2.84 × 3.83 m | W/O To Balcony |
Request information
A REMAX Hallmark® representative will follow up with you.