
32 Cairnside Cres
Toronto, Ontario



Beds
4
Baths
2
Sqft
1,100
Type
Semi-Detached
About this Property
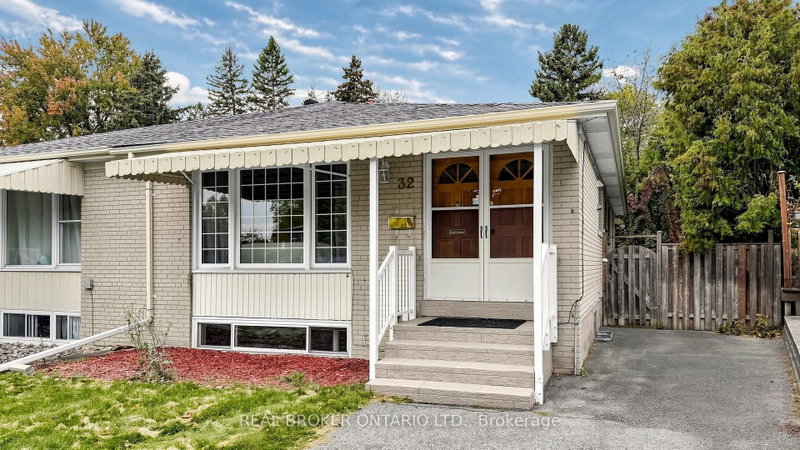
Welcome to 32 Cairnside Crescent, an exceptionally well-maintained, upgraded, and move-in ready home situated on a quiet crescent in the sought-after Pleasant View community. An excellent opportunity for first-time buyers, families or downsizers, this inviting home offers the convenience of all principal living spaces on one level, with a double-door front entry and a bright, functional layout. The main floor features hardwood flooring, spacious principal rooms, large windows offering plenty of natural light, an updated kitchen with ample cabinetry and counter space, and comfortable bedrooms with large closets. Separate side entrance to the partially finished lower level provides plenty of additional living space and storage with multiple versatile rooms, a 3-piece bathroom, laundry area and excellent potential for a recreation room, home office, gym or guest space. Outside, enjoy a private driveway, backyard patio, garden shed and a mature, private setting surrounded by greenery.Ideally located in the established Pleasant View community close to schools, parks, shopping, restaurants and everyday amenities, with convenient TTC access and easy connections to Hwy 401, Hwy 404 and the DVP.
Listing Details
- MLS #
- C13847810
- Board
- PROPTX
- Market
- ontario
- Property Type
- Semi-Detached
- Style
- Bungalow
- Garage
- None
- Parking Spaces
- 2
- Basement
- Part Fin, Sep Entrance
- Heating
- Forced Air
- Cooling
- Central Air
- Pool
- None
- Lot Size
- 26.66 × 107.52 ft
- Annual Taxes
- $5,018/yr
- Listed By
- REAL BROKER ONTARIO LTD.
- Listed On
- October 1, 2026
Features & Extras
Extras
Fridge, stove, dishwasher, microwave hood fan, clothes washer and dryer, shed in rear hot water tank owned
Room Measurements
| Room | Level | Size | Features |
|---|---|---|---|
| Living | Main | 3.28 × 4.88 m | Open Concept, Combined W/Dining, Large Window |
| Dining | Main | 3.98 × 3.14 m | Open Concept, Combined W/Living, hardwood floor |
| Kitchen | Main | 3.0 × 3.78 m | Modern Kitchen, Updated, Open Concept |
| Primary | Main | 3.15 × 4.22 m | Window, Closet, hardwood floor |
| 2nd Br | Main | 2.51 × 3.58 m | Window, Closet, hardwood floor |
| 3rd Br | Main | 2.99 × 2.5 m | Window, Closet, hardwood floor |
| Br | Bsmt | 2.76 × 4.15 m | Large Window, Broadloom |
| Rec | Bsmt | 3.58 × 4.15 m | |
| Other | Bsmt | 3.33 × 7.6 m | Concrete Floor, Large Closet, Combined W/Laundry |
Request information
A REMAX Hallmark® representative will follow up with you.