
Back to Listings
$2,980
32 Canal St
Georgina, Ontario

1 / 15


+10
Beds
3
Baths
1
Sqft
1,100
Type
Detached
About this Property
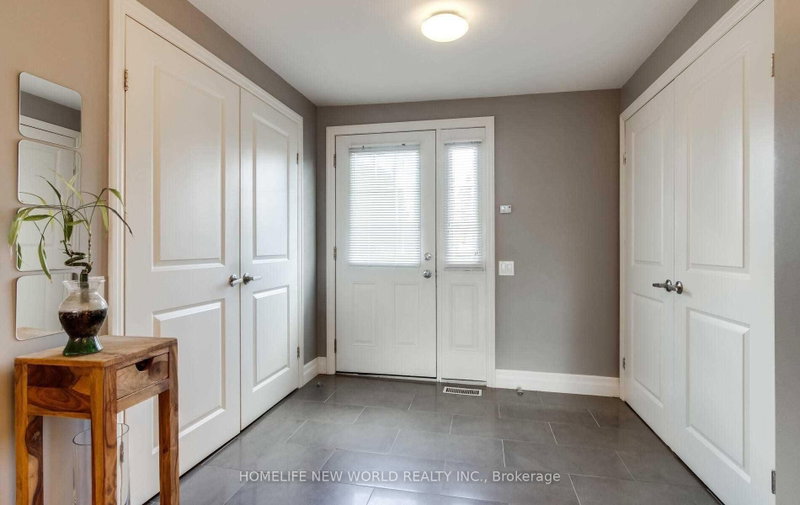
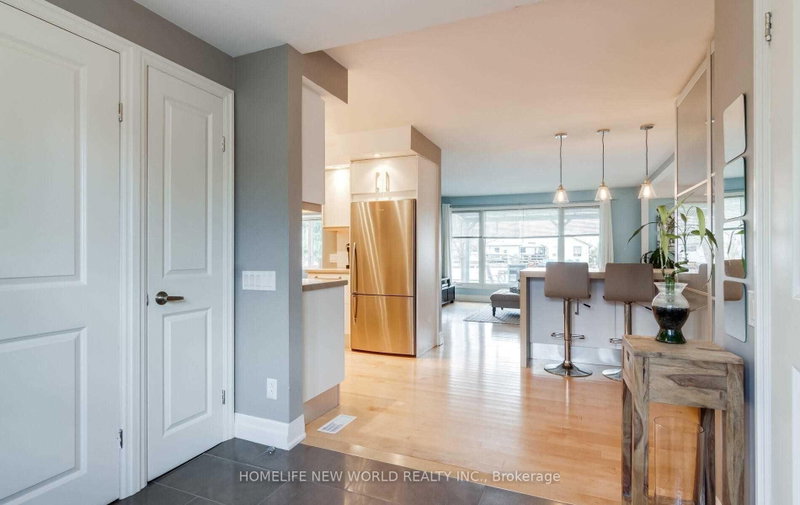
Lovely Detached Bungalow W/ Riverfront Views & Access To Lake Simcoe! Modern Kitchen W/ U/C Lighting; Ss Appliances & Hood/Fan; Custom B/I Pantry In Breakfast Area, Water Views From Bright And Inviting Living/Dining Rms; Walk-Out From Din Rm To Large Deck; Spa Bath W/Large Glass Shower; 3 Bedrooms With New Curtain &New painting. Landscaped Firepit By Water; Dock To Park Your Boat And Fish !
Listing Details
- MLS #
- N13681284
- Board
- PROPTX
- Market
- ontario
- Property Type
- Detached
- Style
- Bungalow
- Garage
- Detached
- Parking Spaces
- 6
- Basement
- Crawl Space
- Heating
- Forced Air
- Cooling
- Central Air
- Pool
- None
- Listed By
- HOMELIFE NEW WORLD REALTY INC.
- Listed On
- August 16, 2026
Features & Extras
Extras
Inclds: Ss Fridge, Stove & Range Hood, Built-In Dishwasher, Washer & Dryer,Elf's, All Window Blinds/Coverings,
Room Measurements
| Room | Level | Size | Features |
|---|---|---|---|
| Foyer | Main | 2.4 × 2.4 m | Ceramic Floor, Closet, Combined W/Laundry |
| Kitchen | Main | 2.7 × 3.1 m | hardwood floor, Stainless Steel Appl, Ceramic Back Splash |
| Breakfast | Main | 2.7 × 2.85 m | Breakfast Bar, Pantry, Overlook Water |
| Living | Main | 3.5 × 4.3 m | hardwood floor, Large Window, Overlook Water |
| Dining | Main | 3.64 × 3.48 m | hardwood floor, W/O To Deck, Overlook Water |
| Br | Main | 3.25 × 4.55 m | hardwood floor, B/I Closet, Overlook Water |
| 2nd Br | Main | 2.43 × 2.6 m | hardwood floor, Closet, Window |
| 3rd Br | Main | 2.6 × 2.88 m | hardwood floor, Closet, Window |
Request information
A REMAX Hallmark® representative will follow up with you.