
32 Christy St
Bluewater, Ontario



Beds
5
Baths
3
Sqft
2,000
Type
Detached
About this Property
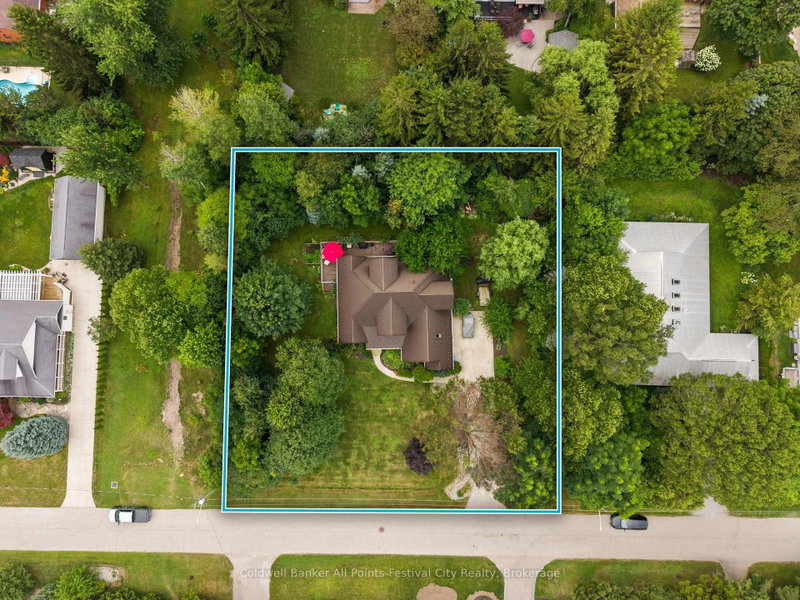
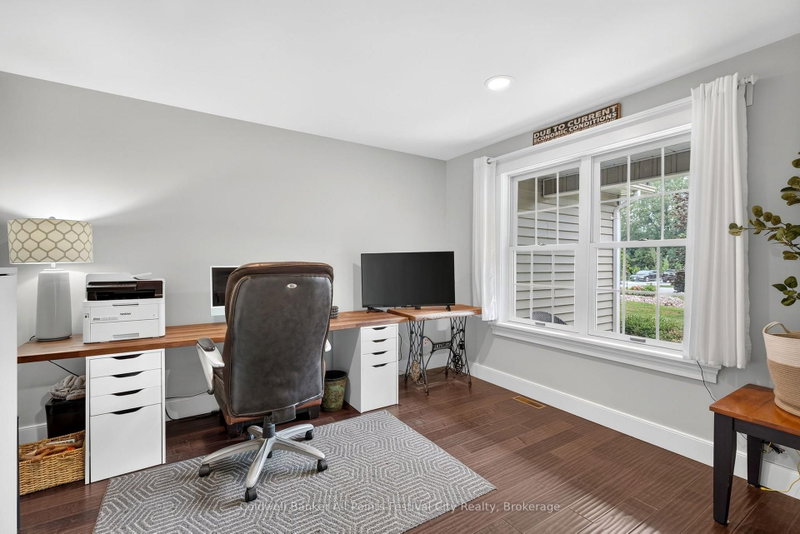
Welcome to this exceptional 5 bedroom, 3 bathroom home, perfectly situated on a beautifully landscaped double lot on beautiful Christy Street. Offering outstanding curb appeal, mature trees, and exceptional privacy, this property is just a short walk to Bayfield's vibrant Main Street, beautiful Lake Huron, parks and local amenities. Designed with both everyday living and entertaining in mind, the spacious floor plan features generous principal rooms and a stunning chef's kitchen equipped with premium Wolf appliances, a sub-zero refrigerator, custom cabinetry, and an abundance of prep and storage space. The five bedroom layout offers flexibility for growing families, guests, or a dedicated home office, while three bathrooms provide convenience and comfort. Step outside to enjoy the rare oversized double lot, where mature landscaping creates a private backyard retreat with ample space for entertaining, children to play, gardening, or simply relaxing. Properties of this size and setting are rarely available this close to everything Bayfield has to offer. Combining luxury finishes, exceptional outdoor space, and one of Bayfield's most desirable locations, this is a rare opportunity to own a truly remarkable home in the heart of the village.
Listing Details
- MLS #
- X13665578
- Board
- PROPTX
- Market
- ontario
- Property Type
- Detached
- Style
- 1 1/2 Storey
- Year Built
- 16-30
- Garage
- Attached
- Garage Spaces
- 2
- Parking Spaces
- 8
- Basement
- Unfinished
- Heating
- Forced Air
- Cooling
- Central Air
- Pool
- None
- Lot Size
- 166.32 × 150.81 ft
- Annual Taxes
- $7,101/yr
- Listed By
- Coldwell Banker All Points-Festival City Realty
- Listed On
- August 11, 2026
Features & Extras
Extras
Dishwasher, dryer, gas oven range, gas oven, steam oven, garage door opener, refrigerator, washer, window coverings, wine cooler.
Room Measurements
| Room | Level | Size | Features |
|---|---|---|---|
| Br | 2nd | 6.32 × 3.64 m | |
| 2nd Br | 2nd | 2.98 × 2.95 m | |
| 3rd Br | 2nd | 3.7 × 3.23 m | |
| Primary | Main | 3.93 × 6.31 m | W/I Closet, 4 Pc Ensuite |
| Kitchen | Main | 5.59 × 5.21 m | |
| Office | Main | 3.7 × 3.23 m | |
| Living | Main | 8.74 × 3.67 m | |
| Dining | Main | 2.75 × 3.67 m | |
| Other | Bsmt | 5.59 × 8.99 m | |
| Other | Bsmt | 7.75 × 15.4 m |
Request information
A REMAX Hallmark® representative will follow up with you.