
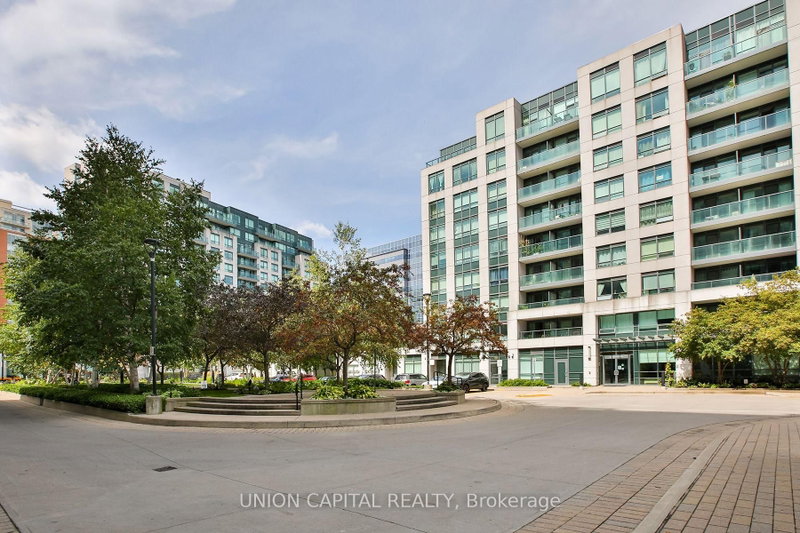
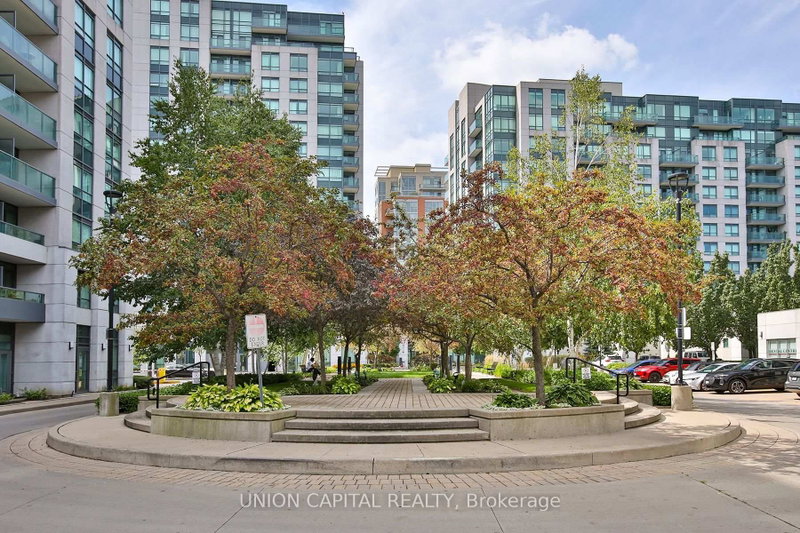
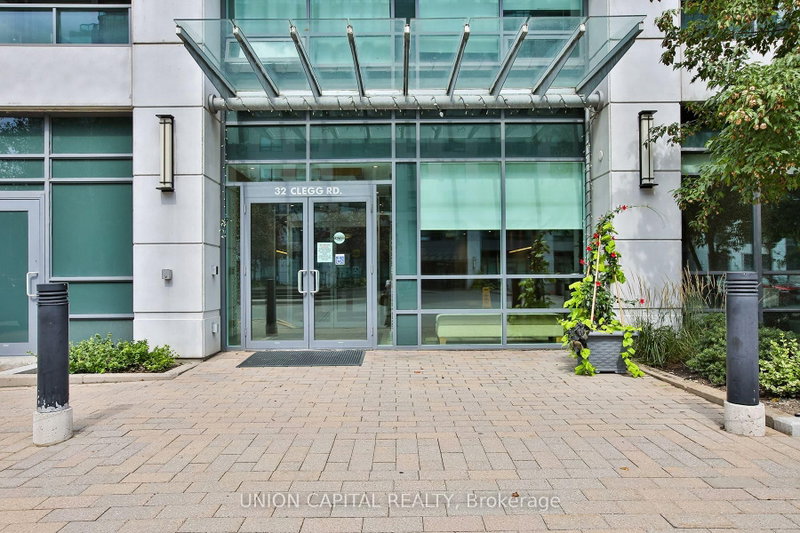
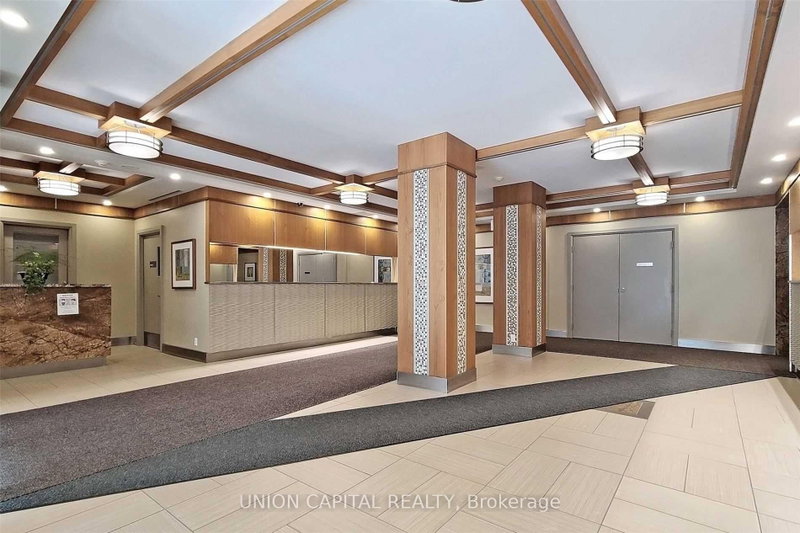
32 Clegg Rd
Markham, Ontario
Beds
2
Baths
1
Sqft
600
Type
Condo Apt
About this Property
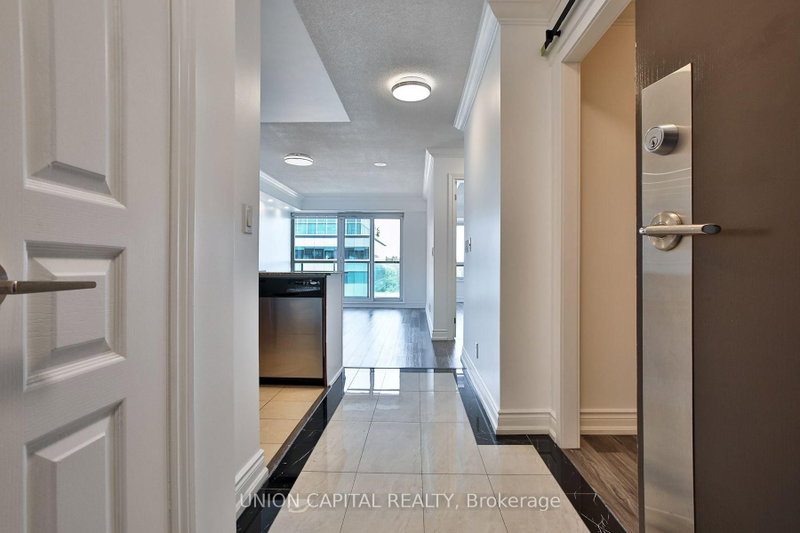
Welcome to this stunning north-facing unit in the heart of Markham! Offering nearly 700 sq. ft. of bright and functional living space with 9-foot ceilings, this beautifully maintained 1 Bedroom + Den suite is freshly painted and move-in ready. Features include hardwood floors, a modern kitchen with stainless steel appliances and granite countertops, and a renovated bathroom with a frameless glass shower. The versatile den features a stylish sliding barn door-perfect for a home office or guest space. The spacious primary bedroom offers a walk-in closet and direct access to a private balcony. Includes 1 parking and 1 locker. Steps to VIVA transit and minutes to shopping, restaurants, schools, Unionville GO, Markham Civic Centre, Hwy 7 & 407. A rare penthouse opportunity in one of Markham's most convenient communities!
Listing Details
- MLS #
- N13750598
- Board
- PROPTX
- Market
- ontario
- Property Type
- Condo Apt
- Style
- Apartment
- Garage
- Underground
- Garage Spaces
- 1
- Parking Spaces
- 1
- Basement
- None
- Heating
- Forced Air
- Cooling
- Central Air
- Annual Taxes
- $2,111/yr
- Maint. Fee
- $655/mo
- Listed By
- UNION CAPITAL REALTY
- Listed On
- September 6, 2026
Features & Extras
Extras
Stainless Steel Fridge, Stove, Microwave, B/I Dishwasher, Washer and Dryer, One Underground Parking Spot.
Room Measurements
| Room | Level | Size | Features |
|---|---|---|---|
| Living | Flat | 5.15 × 3.5 m | Laminate, Combined W/Dining, North View |
| Dining | Flat | 5.15 × 3.5 m | Laminate, Combined W/Living, Open Concept |
| Kitchen | Flat | 3.0 × 2.28 m | Ceramic Floor, Open Concept, Breakfast Bar |
| Primary | Flat | 3.2 × 2.89 m | Laminate, W/I Closet |
| Den | Flat | 2.52 × 2.28 m | Laminate, Separate Rm |
Request information
A REMAX Hallmark® representative will follow up with you.