
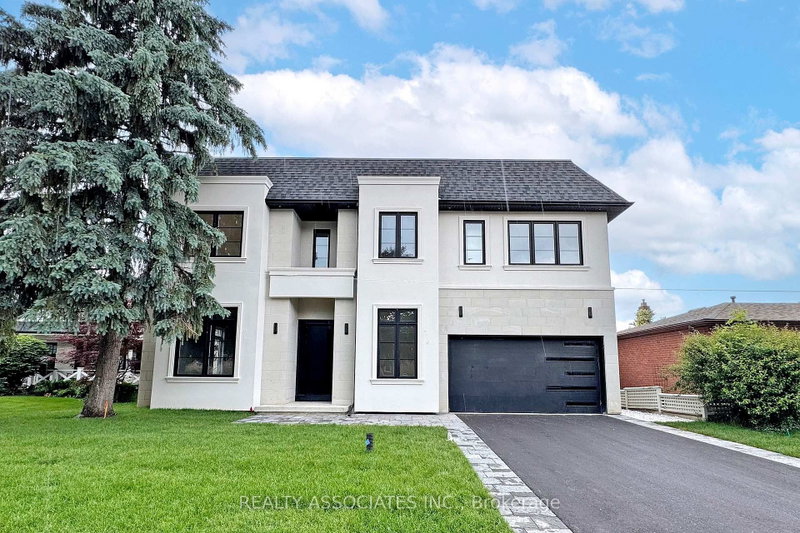
32 Cossar Ave
Aurora, Ontario


Beds
5
Baths
6
Sqft
3,500
Type
Detached
About this Property
Welcome to this exceptional custom-built home nestled in one of the most prestigious neighbourhoods. Situated on a premium 60 x 136 ft lot, this residence offers over 5,000 sq ft of luxurious living space with soaring 11 ft ceilings on the main floor, 10 ft on the second floor, and 10 ft in the fully finished basement. Crafted with impeccable attention to detail, it features an ultra high-end designer grade kitchen with full 10 ft slab island and top-tier appliances, sleek slab-size tile flooring, and the finest grade hardwood throughout . Every detail has been thoughtfully curated for luxury and comfort. It's more than a home-it's lifestyle and it's waiting to welcome you.
Listing Details
- MLS #
- N13686116
- Board
- PROPTX
- Market
- ontario
- Property Type
- Detached
- Style
- 2-Storey
- Garage
- Attached
- Garage Spaces
- 2
- Parking Spaces
- 8
- Basement
- Fin W/O, Sep Entrance
- Heating
- Forced Air
- Cooling
- Central Air
- Pool
- None
- Lot Size
- 59 × 136 ft
- Annual Taxes
- $4,931/yr
- Listed By
- REALTY ASSOCIATES INC.
- Listed On
- August 18, 2026
Features & Extras
Extras
All Fixtures and Window Coverings, Applicances
Room Measurements
| Room | Level | Size |
|---|---|---|
| Family | Main | 4.25 × 5.44 m |
| 4th Br | Upper | 3.57 × 6.0 m |
| Kitchen | Main | 4.4 × 7.22 m |
| Office | Main | 2.73 × 2.9 m |
| Breakfast | Main | 3.31 × 5.44 m |
| Primary | Upper | 5.22 × 4.79 m |
| Living | Main | 4.07 × 8.1 m |
| Dining | Main | 4.07 × 8.1 m |
| 3rd Br | Upper | 3.13 × 3.35 m |
| 2nd Br | Upper | 4.07 × 4.52 m |
Request information
A REMAX Hallmark® representative will follow up with you.