
Back to Listings
$897,000
32 Davenport Rd
Toronto, Ontario

1 / 20


+15
Beds
3
Baths
2
Sqft
800
Type
Condo Apt
About this Property
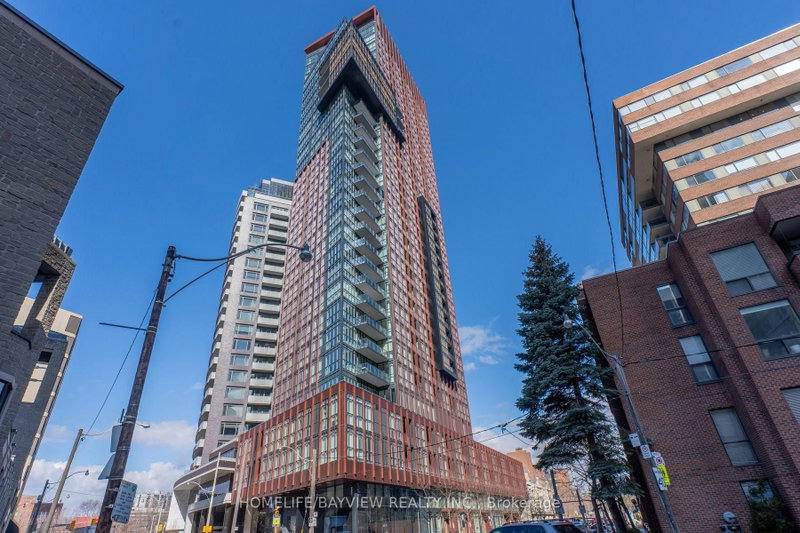
Luxury 2 Bedroom & Den Bright Corner Unit With A Great Practical Layout In The Heart Of Yorkville With Stunning North East Views Over Rosedale With 2 Balconies, Parking & Locker. 856 Square Feet & 128 Square Feet Of Balcony With 9Ft Smooth Ceilings, Brand New Hardwood Floors Throughout. Steps To World Class Shopping, Museums, Luxury Hotels, Restaurants, & Parks With A Walking Score Of 97. Buyer Must Assume the Existing Tenant Until April 30, 2027. Tenant Is Willing to Stay.
Listing Details
- MLS #
- C13801522
- Board
- PROPTX
- Market
- ontario
- Property Type
- Condo Apt
- Style
- Apartment
- Garage
- Underground
- Garage Spaces
- 1
- Parking Spaces
- 1
- Basement
- None
- Heating
- Forced Air
- Cooling
- Central Air
- Annual Taxes
- $6,155/yr
- Maint. Fee
- $889/mo
- Listed By
- HOMELIFE/BAYVIEW REALTY INC.
- Listed On
- September 18, 2026
Features & Extras
Extras
Miele Appliances Incl: Fridge, Stove, B/I Microwave, B/I Dishwasher, Stacked Washer/Dryer, All Existing Electric Light Fixtures, All Existing Window Coverings.
Room Measurements
| Room | Level | Size | Features |
|---|---|---|---|
| Dining | Ground | 3.3 × 5.05 m | Combined W/Living, W/O To Balcony, hardwood floor |
| Living | Ground | 3.3 × 5.05 m | Combined W/Dining, hardwood floor, Window Flr to Ceil |
| Kitchen | Ground | 3.3 × 5.05 m | Combined W/Dining, Centre Island, Stainless Steel Appl |
| 2nd Br | Ground | 3.2 × 2.75 m | hardwood floor, Closet, W/O To Balcony |
| Den | Ground | 1.32 × 1.8 m | Hardwood Floor |
| Primary | Ground | 3.8 × 2.84 m | 3 Pc Ensuite, hardwood floor |
Request information
A REMAX Hallmark® representative will follow up with you.