
32 Hodgson Dr
Guelph, Ontario


Beds
4
Baths
3
Sqft
2,000
Type
Detached
About this Property
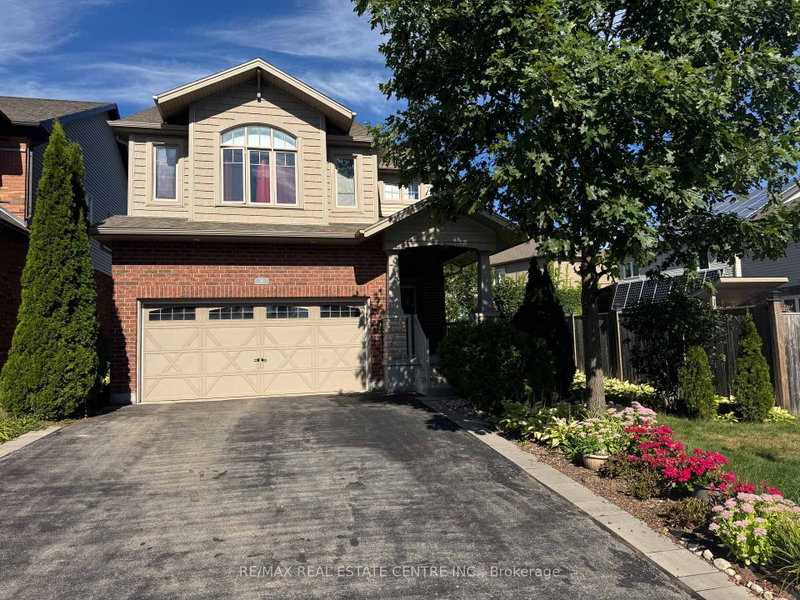
Welcome to 32 Hodgson Drive! If you know what it is like to live in the sought after south end of Guelph, This gorgeous 2369 square foot home will do. Reid Heritage Home built with ENERGY STARS feature. This property features gets size 4 bedrooms upstairs, ensuite, walk-in closet, 2nd floor laundry room with window, spacious kitchen with plenty of cabinets, breakfast room with patio door to back yard. open concept living space and dining space! An additional family room with lot of living space, this extremely well maintained home is one you will not want to miss! this property is close to all amenities in south end of Guelph, walking distance to elemental school and a new Rivers Secondary school, and highway access! Come see for yourself.
Listing Details
- MLS #
- X13751190
- Board
- PROPTX
- Market
- ontario
- Property Type
- Detached
- Style
- 2-Storey
- Year Built
- 6-15
- Garage
- Attached
- Garage Spaces
- 2
- Parking Spaces
- 4
- Basement
- Full, Unfinished
- Heating
- Forced Air
- Cooling
- Central Air
- Pool
- None
- Lot Size
- 42.94 × 105 ft
- Annual Taxes
- $7,422/yr
- Listed By
- REMAX REAL ESTATE CENTRE INC.
- Listed On
- September 7, 2026
Features & Extras
Extras
Fridge, Stove, washer and dryer, dishwasher.
Room Measurements
| Room | Level | Size |
|---|---|---|
| Family | Main | 3.66 × 4.57 m |
| Living | Main | 3.962 × 3.962 m |
| Dining | Main | 2.31 × 3.962 m |
| Breakfast | Main | 2.53 × 3.05 m |
| Kitchen | Main | 2.69 × 3.11 m |
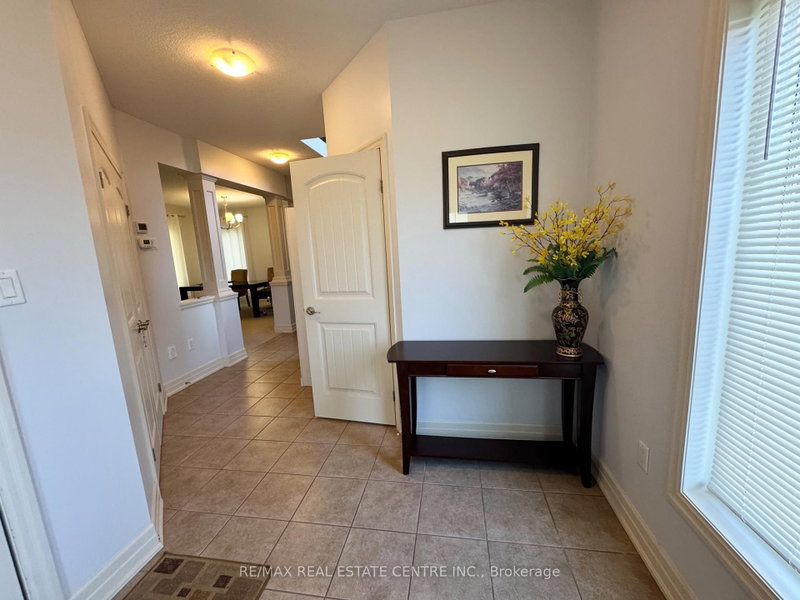
| Foyer | Main | 2.69 × 3.29 m |
| Primary | 2nd | 3.93 × 5.73 m |
| 2nd Br | 2nd | 3.35 × 3.84 m |
| 3rd Br | 2nd | 3.81 × 4.21 m |
| 4th Br | 2nd | 3.05 × 3.63 m |
| Laundry | 2nd | 2.13 × 2.44 m |
Request information
A REMAX Hallmark® representative will follow up with you.