
32 Hogan Crt
King, Ontario


Beds
4
Baths
5
Sqft
5,000
Type
Detached
About this Property
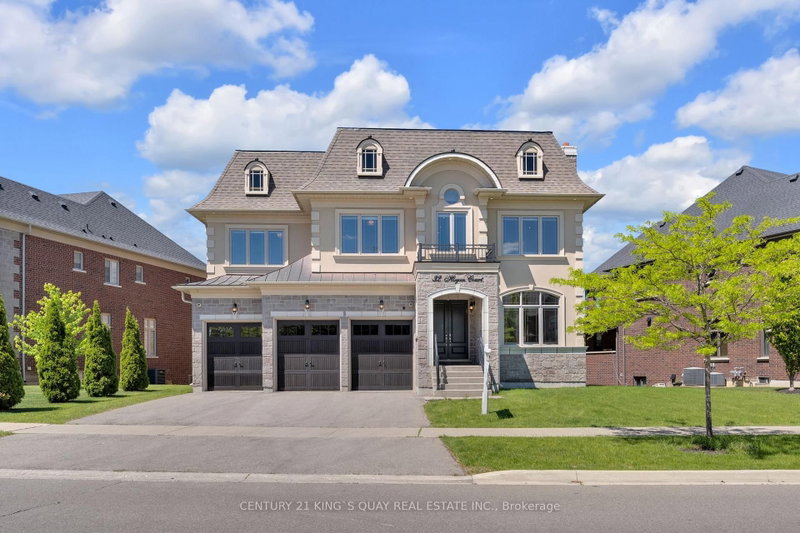
Absolutely spectacular executive residence offering approximately 5,900 sq. ft. of luxurious living space on a premium ravine lot with breathtaking views of lush green space. Featuring an in-home elevator, rich walnut flooring, elegant waffle ceilings, custom ceiling crown moulding and three fireplaces. The chef-inspired gourmet kitchen showcases a professional-grade 6' Sub-Zero refrigerator, A Professional Wolf Range, a built-in Wolf wall oven and microwave, custom cabinetry, and an oversized centre island. The luxurious primary suite features dual boutique-style dressing rooms with custom built-ins and a centre island, offering a truly bespoke wardrobe experience. Additional upgrades include designer lighting fixtures, Hunter Douglas window coverings, central vacuum, Kinetico Premier water softener & Kinetico drinking water station, dual furnaces, dual A/C units, dual humidifiers, an upgraded security system with cameras and digital keypads, and an underground sprinkler system. The bright walk-out lower level enjoys abundant natural light and seamless access to the backyard. A covered loggia and spacious 3-car garage complete this exceptional offering.
Listing Details
- MLS #
- N13229926
- Board
- PROPTX
- Market
- ontario
- Property Type
- Detached
- Style
- 2-Storey
- Garage
- Attached
- Garage Spaces
- 3
- Parking Spaces
- 6
- Basement
- W/O, Unfinished
- Heating
- Forced Air
- Cooling
- Central Air
- Pool
- None
- Lot Size
- 90.14 × 152 ft
- Annual Taxes
- $18,663/yr
- Listed By
- CENTURY 21 KING`S QUAY REAL ESTATE INC.
- Listed On
- June 2, 2026
Features & Extras
Extras
Existing Sub-Zero Refrigerator/Freezer System & Wolf Range, Built-in Wolf Wall Oven and Microwave, Two Sub-Zero Undercounter Refrigerators, ASKO Dishwasher, LG Washer and Dryer, All Existing Light Fixtures, All Existing Hunter Douglas Window Coverings, Kinetico Premier Water Softener & Drinking Water Station, Existing Integrated Security System Including Cameras, Sensors, and Digital Keypads, Existing Central Vacuum System and Attachments, Three Garage Door Openers and Related Remote Controls, Existing Sprinkler System
Room Measurements
| Room | Level | Size | Features |
|---|---|---|---|
| Living | Ground | 5.89 × 3.66 m | hardwood floor, Fireplace, Moulded Ceiling |
| Dining | Ground | 6.1 × 3.66 m | hardwood floor, Coffered Ceiling, Pot Lights |
| Kitchen | Ground | 4.11 × 5.49 m | Centre Island, Stainless Steel Appl, Pantry |
| Breakfast | Ground | 4.11 × 5.49 m | W/O To Terrace, Moulded Ceiling |
| Family | Ground | 5.49 × 5.79 m | hardwood floor, Fireplace, Moulded Ceiling |
| Den | Ground | 3.81 × 4.11 m | hardwood floor, Moulded Ceiling, Pot Lights |
| Primary | 2nd | 5.64 × 5.64 m | hardwood floor, Fireplace, 6 Pc Ensuite |
| Sitting | 2nd | 3.36 × 4.72 m | hardwood floor, Fireplace, Wet Bar |
| 2nd Br | 2nd | 4.55 × 5.18 m | hardwood floor, 3 Pc Ensuite, W/I Closet |
| 3rd Br | 2nd | 3.84 × 5.44 m | hardwood floor, 4 Pc Ensuite, W/I Closet |
| 4th Br | 2nd | 3.81 × 5.18 m | hardwood floor, 4 Pc Ensuite, W/I Closet |
| Media/Ent | 2nd | 4.87 × 6.04 m | hardwood floor, W/I Closet |
Request information
A REMAX Hallmark® representative will follow up with you.