
32 Jopling Ave N
Toronto, Ontario


Beds
4
Baths
5
Sqft
2,500
Type
Detached
About this Property
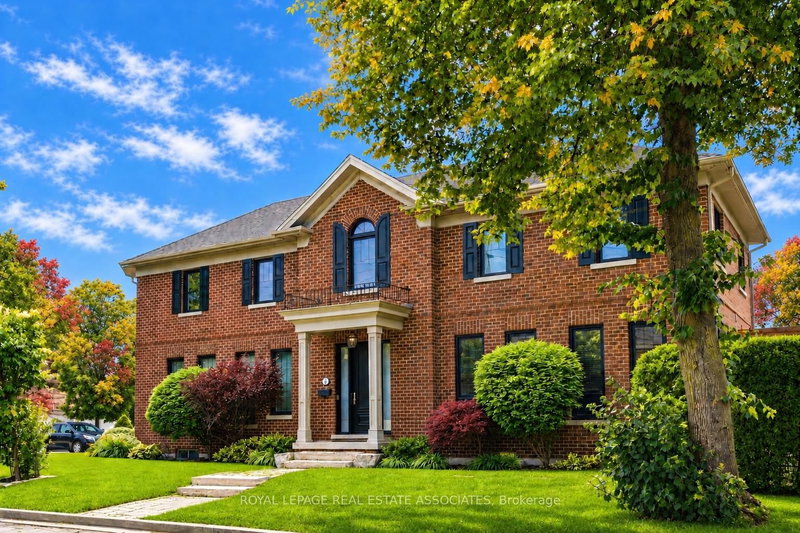
Beautiful custom-built home where quality craftsmanship and thoughtful design are evident in every detail. This spacious 4-bedroom residence offers an exceptional layout for family living. The luxurious primary retreat features a well-appointed 5-piece ensuite, while the second and third bedrooms are connected by a convenient Jack-and-Jill 3-piece bathroom. An upper-level laundry room with laundry sink adds everyday convenience. The main floor boasts a separate formal dining room, a large family-sized kitchen with 9ft ceilings, over-sized island and eat-in area. An open-concept family room perfect for entertaining and daily living, has a beautiful gas fireplace to add cozy warmth to the space. The expansive recreation room provides endless possibilities for a home theatre, gym, games room, or additional living space. Ideally located close to 6 Points Plaza, subway station and transit hub, Sherway Gardens, Pearson Airport, major highways, shopping, dining, and everyday amenities. HEPA filter system throughout the whole house, central vac, water purifier in the kitchen, remote garage door opener, plus numerous other upgrades and extras throughout - please refer to the attached feature sheet for complete details.
Listing Details
- MLS #
- W13860176
- Board
- PROPTX
- Market
- ontario
- Property Type
- Detached
- Style
- 2-Storey
- Garage
- Attached
- Garage Spaces
- 1
- Parking Spaces
- 5
- Basement
- Finished, Full
- Heating
- Forced Air
- Cooling
- Central Air
- Pool
- None
- Lot Size
- 35.32 × 140.72 ft
- Annual Taxes
- $10,343/yr
- Listed By
- ROYAL LEPAGE REAL ESTATE ASSOCIATES
- Listed On
- October 4, 2026
Features & Extras
Extras
Bertazzoni Gas Stove/Oven; Kitchenaid S/S Fridge and Freezer; Built-in Panasonic Microwave; Built-in Kitchenaid Dishwasher; LG Wash Tower; all Window Coverings (except Master Bedroom) and Electric Light Fixtures; Sprinkler System as-is.
Room Measurements
| Room | Level | Size | Features |
|---|---|---|---|
| 2nd Br | Upper | 3.35 × 4.27 m | 3 Pc Ensuite, hardwood floor, Large Window |
| Family | Main | 3.35 × 6.8 m | Fireplace, Sliding Doors, W/O To Yard |
| Kitchen | Main | 2.99 × 6.8 m | Eat-In Kitchen, Family Size Kitchen, W/O To Yard |
| Living | Main | 3.38 × 3.78 m | hardwood floor, Crown Moulding, O/Looks Frontyard |
| Dining | Main | 3.66 × 4.27 m | Pot Lights, hardwood floor, Crown Moulding |
| Primary | Upper | 3.72 × 6.1 m | 5 Pc Ensuite, His/Hers Closets, hardwood floor |
| 4th Br | Upper | 3.35 × 3.96 m | W/I Closet, hardwood floor, Large Window |
| Laundry | Upper | 1.83 × 1.83 m | Ceramic Floor, Laundry Sink, B/I Shelves |
| Rec | Lower | 6.1 × 6.52 m | 3 Pc Bath, Vinyl Floor, Pot Lights |
| 3rd Br | Upper | 3.38 × 3.66 m | 3 Pc Ensuite, hardwood floor, Large Window |
| Exercise | Lower | 3.35 × 3.51 m | Above Grade Window, Vinyl Floor, Pot Lights |
Request information
A REMAX Hallmark® representative will follow up with you.