
32 Kirknewton Rd
Toronto, Ontario


Beds
3
Baths
3
Sqft
1,100
Type
Detached
About this Property
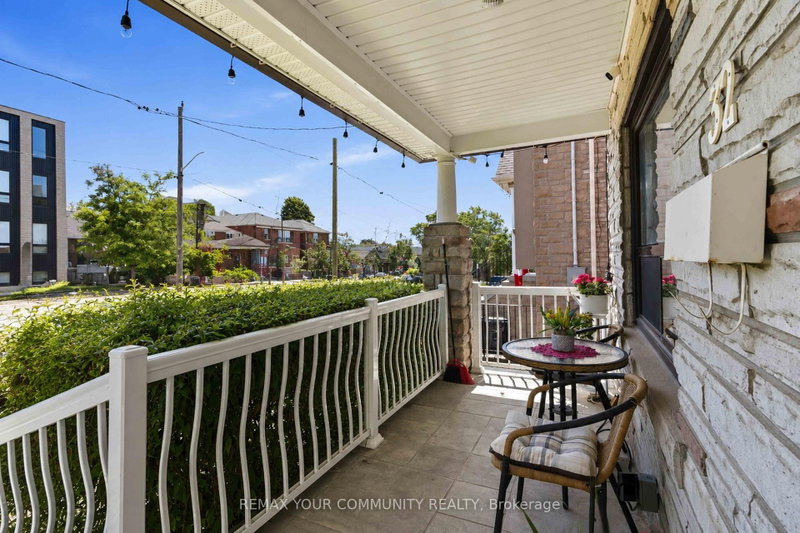
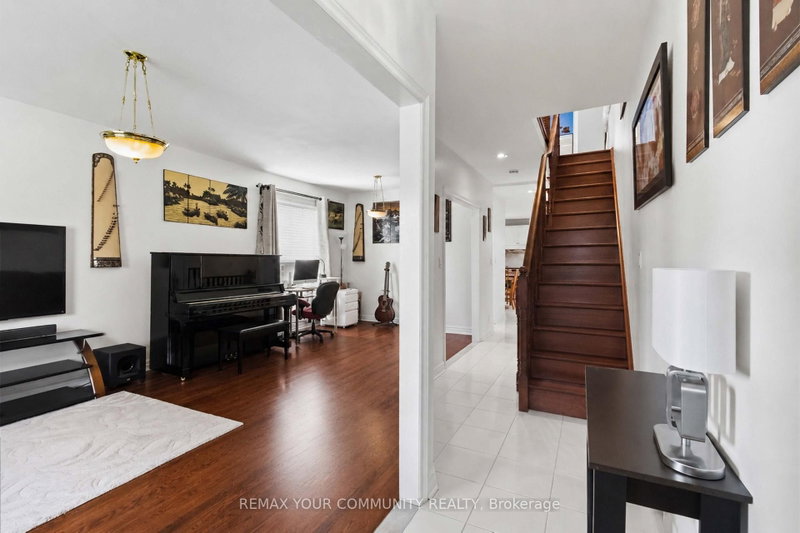
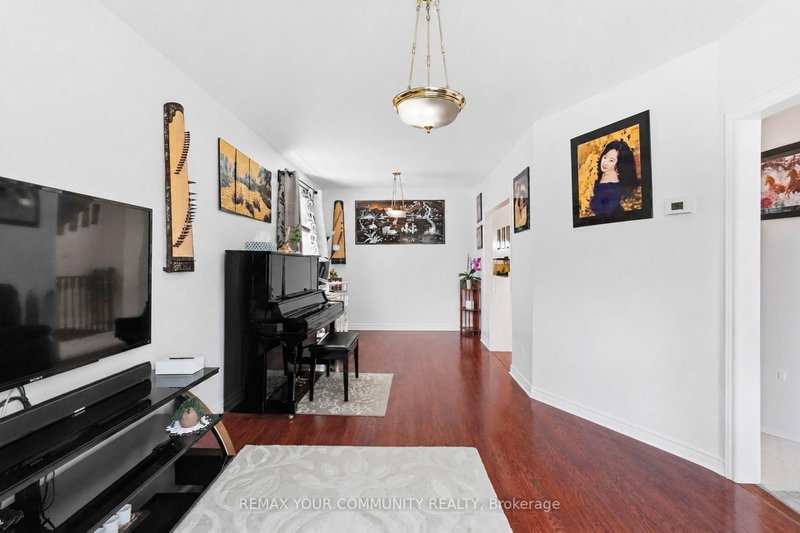
Welcome to 32 Kirknewton Rd! Ideally located in the desirable Eglinton Ave W & Dufferin St neighbourhood, this well-maintained 2-storey home offers approximately 2,300 sq. ft. of finished living space, including a finished seperate enterance basement. The main floor, staircase, and all three spacious bedrooms feature hardwood flooring. Enjoy a large eat-in kitchen with a walk-out to the backyard porch, perfect for entertaining. The finished seperate enterance basement includes a 3-piece bathroom and a separate rear entrance, offering excellent potential for extended family or in-law living. Rare detached 2-car garage plus additional drive way parking. Roofs on both the house and garage were replaced approximately 8 years ago, and a gas line has been added. Conveniently located close to TTC, schools, parks, shopping, restaurants, banks, and all essential amenities. A fantastic opportunity in a sought-after family-friendly neighbourhood!
Listing Details
- MLS #
- W13608722
- Board
- PROPTX
- Market
- ontario
- Property Type
- Detached
- Style
- 2-Storey
- Garage
- Detached
- Garage Spaces
- 2
- Parking Spaces
- 7
- Basement
- Finished, Full
- Heating
- Forced Air
- Cooling
- Central Air
- Pool
- None
- Lot Size
- 25.03 × 131.58 ft
- Annual Taxes
- $5,166/yr
- Listed By
- REMAX YOUR COMMUNITY REALTY
- Listed On
- July 27, 2026
Features & Extras
Extras
all existing appliances, light fixtures, window coverings
Room Measurements
| Room | Level | Size | Features |
|---|---|---|---|
| Living | Main | 3.4 × 7.12 m | Hardwood Floor |
| Foyer | Main | 1.1 × 2.76 m | |
| Kitchen | Main | 2.7 × 4.27 m | W/O To Patio |
| Primary | 2nd | 4.73 × 3.8 m | Hardwood Floor |
| Br | 2nd | 2.86 × 3.61 m | Hardwood Floor |
| Br | 2nd | 3.39 × 3.4 m | Hardwood Floor |
| Rec | Bsmt | 4.5 × 6.95 m | 3 Pc Bath |
| Other | Bsmt | 2.9 × 2.1 m |
Request information
A REMAX Hallmark® representative will follow up with you.