
32 Lavinia St
Fort Erie, Ontario


Beds
5
Baths
2
Sqft
1,100
Type
Detached
About this Property
Welcome to 32 Lavinia St.! This home has plenty of space, a great backyard, and a convenient location only steps from the Niagara River. This spacious raised bungalow features 3+2 bedrooms, 2 bathrooms, approximately 1,220 sq. ft. above grade, and a finished basement, offering plenty of room for the whole family to live and grow. Step outside to enjoy the generous 66' x 149' lot with a fully fenced rear yard, perfect for enjoying the outdoors, along with a paved driveway and heated attached double-car garage (21.7' by 19.7' inside dimensions). A shed with hydro provides even more flexibility for storage and hobbies. Conveniently located just minutes from local amenities, Highway 3/Garrison Road, and the QEW, this home offers a fantastic combination of space, comfort, and convenience. With room for everyone and plenty to love inside and out, 32 Lavinia St. is ready for its next owners to make it their own!
Listing Details
- MLS #
- X13866966
- Board
- PROPTX
- Market
- ontario
- Property Type
- Detached
- Style
- Bungalow-Raised
- Year Built
- 16-30
- Garage
- Attached
- Garage Spaces
- 2
- Parking Spaces
- 8
- Basement
- Full, Finished
- Heating
- Forced Air
- Cooling
- Central Air
- Pool
- None
- Lot Size
- 66.56 × 149 ft
- Annual Taxes
- $4,189/yr
- Listed By
- ROYAL LEPAGE NRC REALTY
- Listed On
- October 6, 2026
Features & Extras
Extras
Gas Stove, Microfan, Dishwasher, Washer, Dryer, 2 Garage Door Openers and Remote(s), All Window Coverings, Hot Tub (Negotiable)
Room Measurements
| Room | Level | Size | Features |
|---|---|---|---|
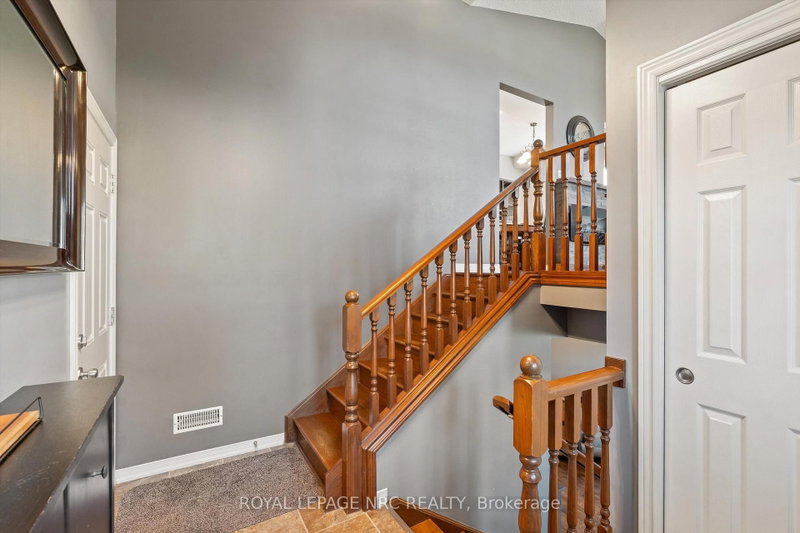
| Foyer | Main | 1.98 × 3.56 m | |
| Living | Main | 3.71 × 4.27 m | |
| Dining | Main | 3.35 × 3.35 m | |
| Kitchen | Main | 3.91 × 3.96 m | |
| Br | Main | 2.82 × 3.02 m | |
| 2nd Br | Main | 2.8 × 3.38 m | |
| 3rd Br | Main | 3.05 × 4.27 m | 4 Pc Ensuite |
| Rec | Bsmt | 2.26 × 8.18 m | |
| Br | Bsmt | 3.29 × 3.51 m | |
| 2nd Br | Bsmt | 3.26 × 3.78 m | |
| Utility | Bsmt | 3.02 × 3.51 m | Combined W/Laundry |
Request information
A REMAX Hallmark® representative will follow up with you.