
32 Main St N
Uxbridge, Ontario



Beds
4
Baths
2
Sqft
700
Type
Detached
About this Property
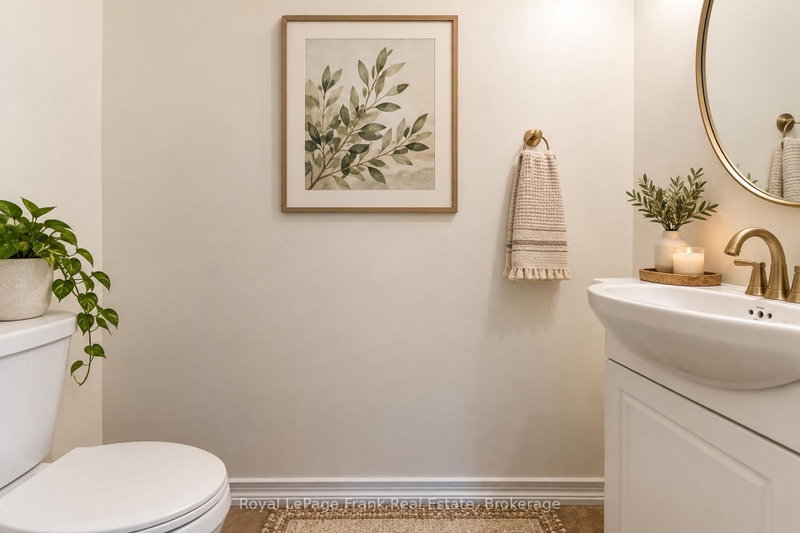
Solid, Well-Maintained Brick Bungalow Just Steps To Downtown Uxbridge And The Soon-to-Come Uxbridge Town Square! Stroll To A Show At The Historic Roxy Theatre, Grab Fresh Treats At Little Thief Bakery Or Browse The Lemonade Stand And Other Charming Main Street Shops. Walkout from the lower level to a Rear Yard Patio area that backs Onto The Uxbridge Brook. There's also a west facing Main Level Balcony off of the Dining Area. Renovated White Kitchen [2013/14] has Corian Counters and beautiful view facing West. Lifetime Guarantee Steel Roof. Excellent 2nd Suite Possibilities On Lower Level. Perfect Home Occupation Business Location With Downtown Foot Traffic At Your Doorstep and plenty of parking with the nearby municipal lot! Photos are Virtually Staged
Listing Details
- MLS #
- N13875180
- Board
- PROPTX
- Market
- ontario
- Property Type
- Detached
- Style
- Bungalow
- Garage
- Attached
- Garage Spaces
- 1
- Parking Spaces
- 3
- Basement
- Fin W/O, Sep Entrance
- Heating
- Forced Air
- Cooling
- Central Air
- Pool
- None
- Lot Size
- 72 × 155.1 ft
- Annual Taxes
- $5,401/yr
- Listed By
- Royal LePage Frank Real Estate
- Listed On
- October 8, 2026
Features & Extras
Extras
Fridge, Stove (2), Dishwasher (2), B/I Microwave, Washer, Dryer, Front of House Awning
Room Measurements
| Room | Level | Size | Features |
|---|---|---|---|
| Living | Main | 3.85 × 4.76 m | Laminate, Large Window |
| Dining | Main | 3.28 × 3.8 m | Laminate, W/O To Balcony, O/Looks Ravine |
| Kitchen | Main | 3.28 × 3.8 m | Laminate, O/Looks Ravine |
| Primary | Main | 3.36 × 7.25 m | 3 Pc Ensuite, O/Looks Ravine |
| Office | Ground | 2.65 × 3.55 m | Laminate, O/Looks Ravine |
| Mudroom | Ground | 2.66 × 3.58 m | Laminate |
| Kitchen | Lower | 3.81 × 4.71 m | Laminate, Eat-In Kitchen |
| Rec | Lower | 3.42 × 5.46 m | W/O To Ravine, Large Window, Laminate |
| 2nd Br | Lower | 3.11 × 3.36 m | Broadloom, 3 Pc Bath |
| 3rd Br | Lower | 3.31 × 3.36 m | Broadloom, O/Looks Ravine |
| Laundry | Lower | 3.21 × 3.31 m |
Request information
A REMAX Hallmark® representative will follow up with you.