
Back to Listings
$1,100,000
32 Midnightsun Tr
Brampton, Ontario
1 / 20


+15
Beds
6
Baths
5
Sqft
2,500
Type
Detached
About this Property
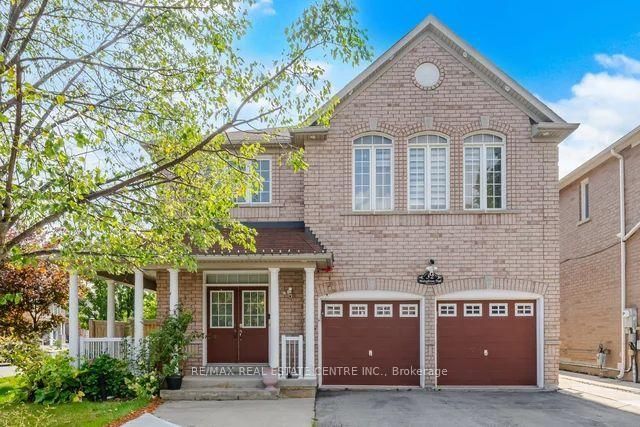
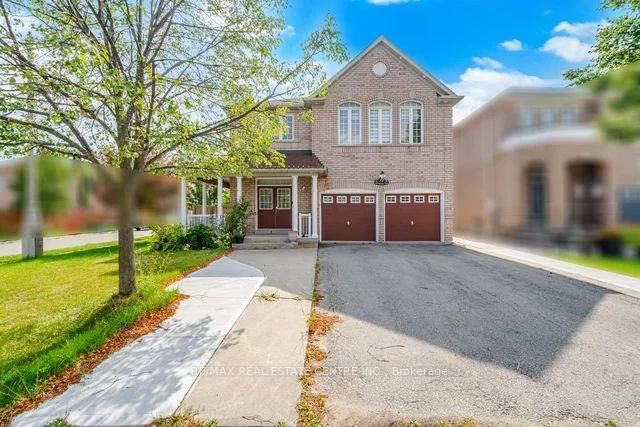
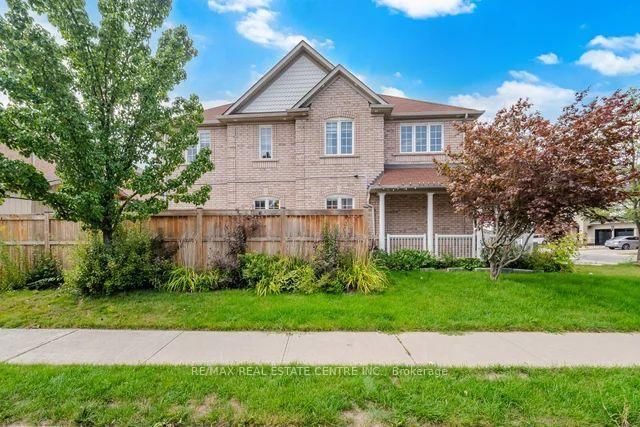
Rare Opportunity to Own this impressive spacious 4+2 Bdrm Detached Home on 53 ft Lot!!! Upgrade kitchen w/Quartz countertop & S/S Appl. Hardwood flooring Thru-out, 9' Smooth Ceilings, Crown Molding, Pto Lights and Gas Fireplace in Family Rm. 4 Spacious Bdrms and 3 Full Washrms upstairs, Oak Staircase, Main Flr Laundry. finished Bsmt w/2 bdrms, luxury features like In Ground Salt Water Pool, Sprinklers, LV EV Charger in Garage, Smart Home and Ring Security features too. Perfect place to call as Home!!!! Being Sold in "As Is, Where is" Condition.
Listing Details
- MLS #
- W13710784
- Board
- PROPTX
- Market
- ontario
- Property Type
- Detached
- Style
- 2-Storey
- Year Built
- 16-30
- Garage
- Built-In
- Garage Spaces
- 2
- Parking Spaces
- 6
- Basement
- Sep Entrance, Finished
- Heating
- Forced Air
- Cooling
- Central Air
- Pool
- Inground
- Lot Size
- 53.67 × 88.61 ft
- Annual Taxes
- $8,332/yr
- Listed By
- REMAX REAL ESTATE CENTRE INC.
- Listed On
- August 25, 2026
Room Measurements
| Room | Level | Size | Features |
|---|---|---|---|
| Living | Main | 5.24 × 6.06 m | Combined W/Dining, Crown Moulding, hardwood floor |
| Dining | Main | 5.24 × 6.06 m | hardwood floor, Combined W/Living |
| Kitchen | Main | 3.38 × 5.79 m | Eat-In Kitchen, Stainless Steel Appl, Ceramic Floor |
| Family | Main | 3.32 × 5.27 m | Overlook Patio, Gas Fireplace, hardwood floor |
| Powder Rm | Main | 0.88 × 1.92 m | 2 Pc Bath, Ceramic Floor |
| Primary | Main | 4.11 × 5.21 m | Cathedral Ceiling, W/I Closet |
| Bathroom | Upper | 3.38 × 3.07 m | Sunken Bath, 4 Pc Ensuite, Separate Shower |
| 2nd Br | Upper | 3.65 × 4.57 m | Ceramic Floor, 4 Pc Ensuite |
| 3rd Br | Upper | 4.63 × 3.68 m | Semi Ensuite, Ceramic Floor, 4 Pc Bath |
| 4th Br | Upper | 3.53 × 3.53 m | Semi Ensuite, 4 Pc Bath |
| Bathroom | Bsmt | 1.43 × 3.29 m | 3 Pc Bath, Ceramic Floor, Separate Shower |
Request information
A REMAX Hallmark® representative will follow up with you.