
32 Oak Ave
Hamilton, Ontario



Beds
3
Baths
1
Sqft
1,500
Type
Detached
About this Property
Welcome to this property offering versatile living space and a variety of potential uses. Recent updates include a main-floor powder room and a full bathroom on the second floor. Conveniently located near public transit, parks, and everyday amenities. The property features 2 full bathrooms, 1 half bathroom, and 2 kitchens. Plumbing updates include PEX piping. Additional features include a backwater valve and a waterproofed basement. The basement does not have a sump pump. No cast iron plumbing or ABS drainage is present.
Listing Details
- MLS #
- X14099236
- Board
- PROPTX
- Market
- ontario
- Property Type
- Detached
- Style
- 2 1/2 Storey
- Year Built
- 100+
- Garage
- None
- Parking Spaces
- 2
- Basement
- Full, Unfinished
- Heating
- Forced Air
- Cooling
- Central Air
- Pool
- None
- Lot Size
- 25.05 × 96.82 ft
- Annual Taxes
- $4,155/yr
- Listed By
- REMAX ESCARPMENT REALTY INC.
- Listed On
- October 20, 2026
Features & Extras
Extras
Carbon Monoxide Detector, Range Hood, Smoke Detector, Window Coverings, All ELFS', 2 Refrigerators, 2 Stoves, Washer, Dryer. All appliances included in as is condition.
Room Measurements
| Room | Level | Size | Features |
|---|---|---|---|
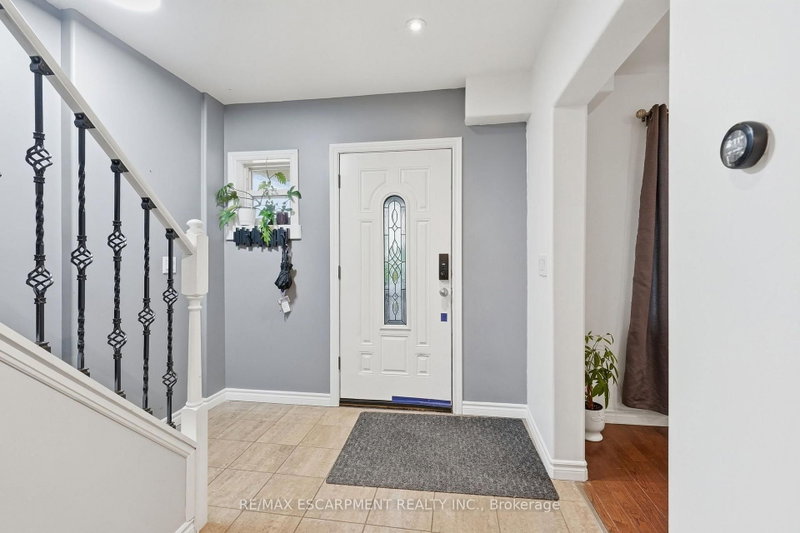
| Foyer | Main | 3.2 × 2.62 m | |
| Living | Main | 4.52 × 3.02 m | |
| Kitchen | Main | 5.72 × 2.64 m | |
| Dining | Main | 4.39 × 2.84 m | |
| Bathroom | Main | 1.09 × 1.65 m | 2 Pc Bath |
| Primary | 2nd | 3.12 × 4.85 m | |
| Br | 2nd | 3.66 × 2.69 m | |
| Br | 2nd | 3.3 × 2.92 m | |
| Bathroom | 2nd | 2.64 × 3.02 m | 3 Pc Bath |
| Kitchen | 3rd | 3.15 × 3.38 m | |
| Br | 3rd | 4.34 × 3.63 m | |
| Bathroom | 3rd | 1.68 × 2.51 m | 4 Pc Bath |
| Other | Bsmt | 8.92 × 5.49 m | |
| Utility | Bsmt | 4.67 × 2.77 m |
Request information
A REMAX Hallmark® representative will follow up with you.