
32 Postma Cres
North Middlesex, Ontario
Beds
3
Baths
3
Sqft
1,100
Type
Att/Row/Twnhouse
About this Property
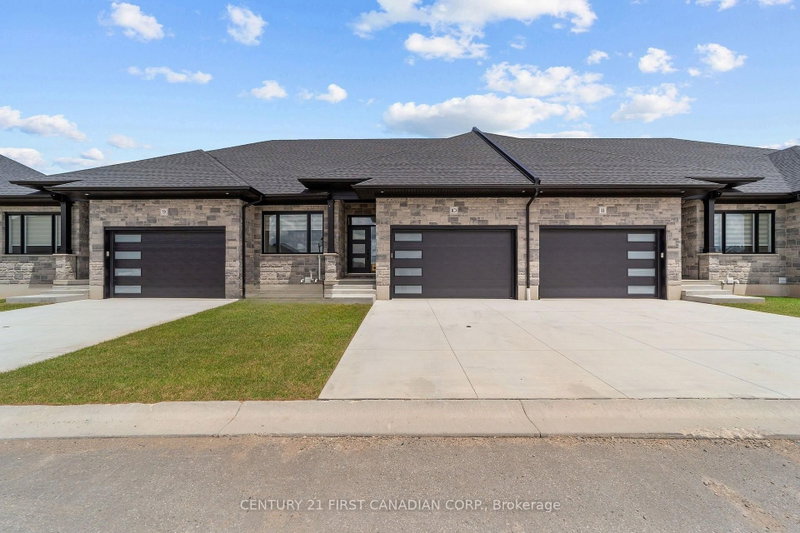
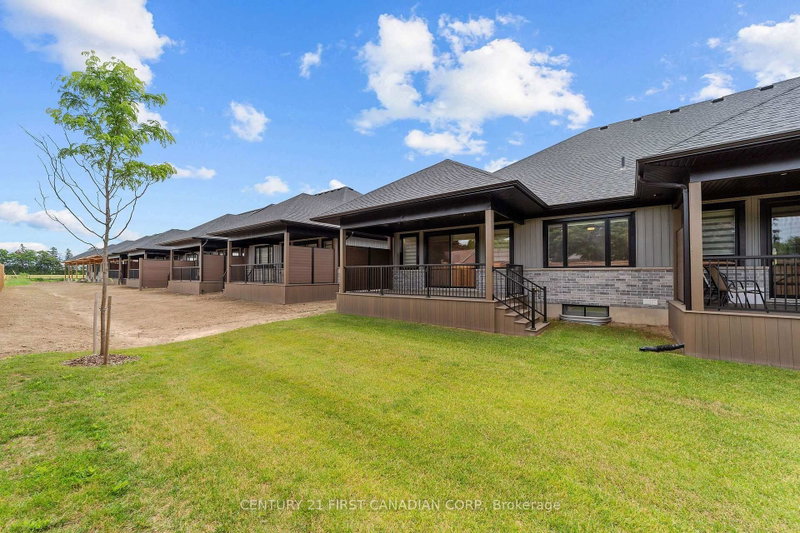
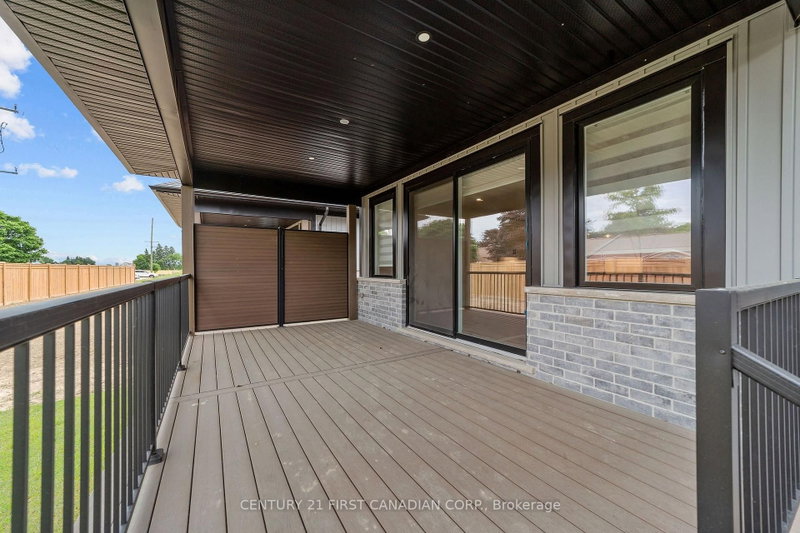
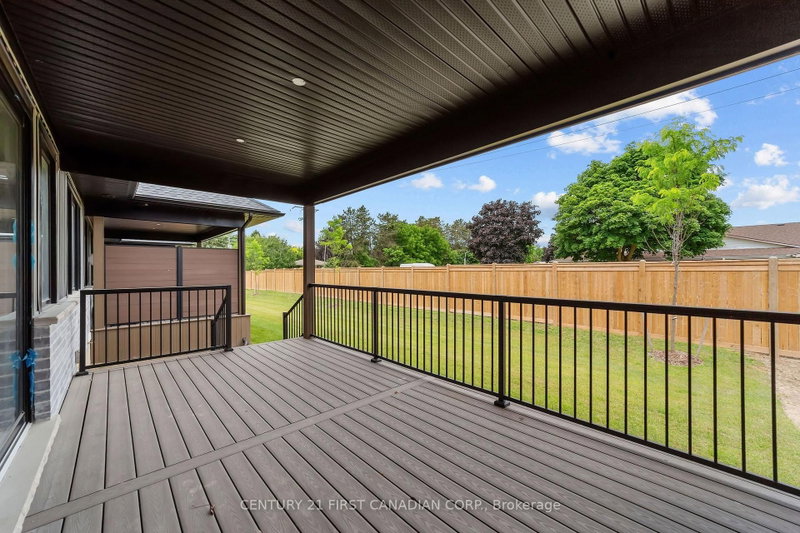
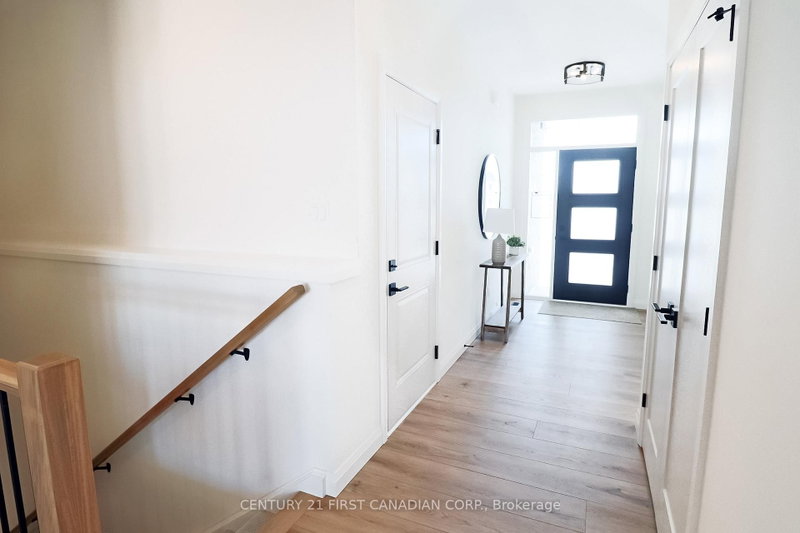
OPEN HOUSE EVERY SAT. & SUN 1-4PM --PRICE REFLECTS HST REBATE / MOVE IN READY - Welcome to this exceptional interior-unit bungalow condo, where refined craftsmanship and modern elegance come together in the heart of Ailsa Craig. Thoughtfully designed with a focus on quality and detail, this residence offers sophisticated single-floor living with a seamless open-concept layout. Featuring 3 generously sized bedrooms and 3 beautifully appointed bathrooms, this home delivers both comfort and elevated design. The fully finished lower level extends the living space, offering a versatile retreat ideal for entertaining, guests, or a private lounge. At the heart of the home, the designer kitchen showcases premium quartz countertops, rich wood cabinetry. Where style and function come together to create a truly impressive culinary space. Throughout, luxury vinyl flooring provides a durable yet upscale finish, complementing the home's cohesive and polished aesthetic. Every element of this residence has been carefully curated to offer a balance of luxury, comfort, and low-maintenance living-an outstanding opportunity to experience upscale condo living in one of Ailsa Craig's most desirable communities. Taxes and assessed value yet to be determined. Note: Photos and/or virtual tour are from a previously built model and are for illustration purposes only - some finishes & upgrades shown may not be included in standard specs.
Listing Details
- MLS #
- X13432560
- Board
- PROPTX
- Market
- ontario
- Property Type
- Att/Row/Twnhouse
- Style
- Bungalow
- Year Built
- New
- Garage
- Attached
- Garage Spaces
- 1
- Parking Spaces
- 3
- Basement
- Part Fin
- Heating
- Forced Air
- Cooling
- Central Air
- Pool
- None
- Lot Size
- 33.01 × 116.5 ft
- Listed By
- CENTURY 21 FIRST CANADIAN CORP.
- Listed On
- June 11, 2026
Room Measurements
| Room | Level | Size | Features |
|---|---|---|---|
| Great Rm | Main | 4.27 × 6.0 m | Fireplace, W/O To Deck |
| Dining | Main | 3.6 × 3.35 m | |
| Kitchen | Main | 4.22 × 2.62 m | Pantry |
| Primary | Main | 4.27 × 3.72 m | 3 Pc Ensuite, W/I Closet |
| 2nd Br | Main | 3.54 × 2.96 m | |
| Rec | Bsmt | 7.65 × 5.24 m | |
| 3rd Br | Bsmt | 3.35 × 4.3 m | W/I Closet |
Request information
A REMAX Hallmark® representative will follow up with you.