
32 Samandria Ave
Whitby, Ontario


Beds
4
Baths
4
Sqft
1,100
Type
Link
About this Property
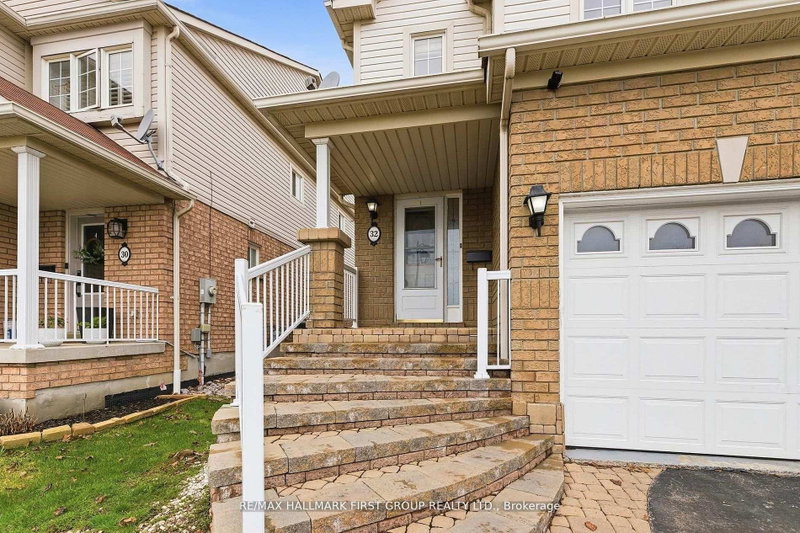
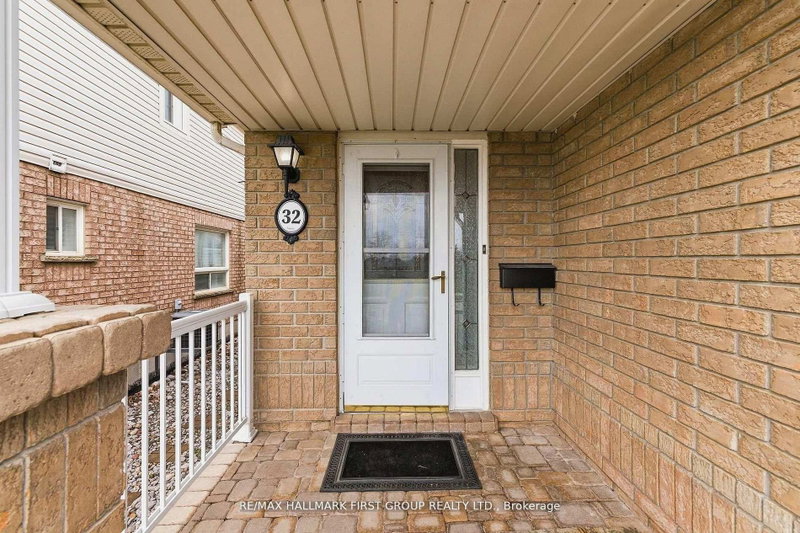
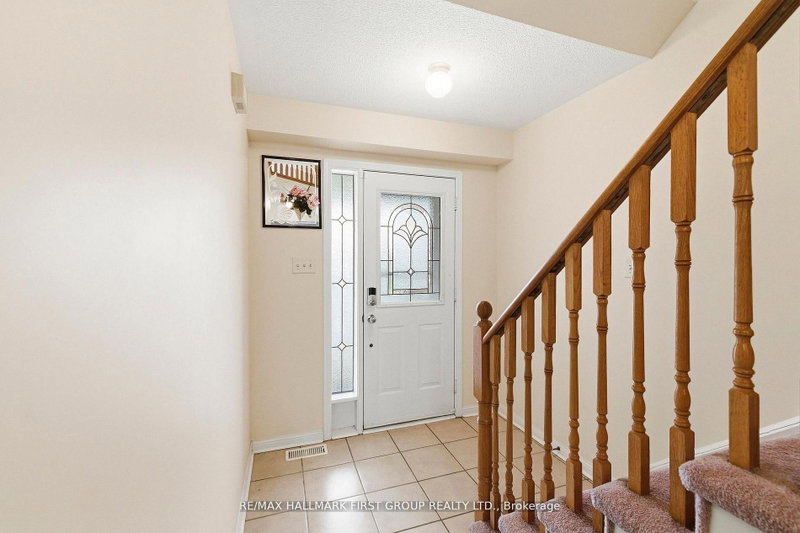
Step Into This Beautifully Maintained 3+1 Bedroom, 4 Bathroom Home Nestled In One Of North Whitby's Most Desirable, Family-Friendly Communities. This Well-Laid-Out Home Features A Functional Layout With Three Generously Sized Bedrooms, Including A Primary Retreat With A 4-Piece Ensuite And Walk-In Closet. Enjoy A Bright And Inviting Living Room With Walkout To A Sunroom, Offering Additional Space For Relaxing And Entertaining, And Leading To A Fully Fenced, Private Backyard - Perfect For Hosting Or Unwinding. The Kitchen Features Stainless Steel Appliances And Plenty Of Space For Everyday Living.The Home Is Linked At The Garage, Offering The Feel Of A Detached Property. The Separate Entrance Basement Provides Excellent Potential For An In-Law Suite Or Future Income Opportunity.Conveniently Located Directly Across From Willow Walk Public School And Just Minutes To Shopping, Parks, Public Transit, And Everyday Amenities. Easy Access To Highways 401 & 407 Makes Commuting A Breeze. Situated In One Of Whitby's Most Desirable And Family-Oriented Communities.
Listing Details
- MLS #
- E13532786
- Board
- PROPTX
- Market
- ontario
- Property Type
- Link
- Style
- 2-Storey
- Garage
- Attached
- Garage Spaces
- 1
- Parking Spaces
- 3
- Basement
- Finished, Sep Entrance
- Heating
- Forced Air
- Cooling
- Central Air
- Pool
- None
- Lot Size
- 26.41 × 101.71 ft
- Annual Taxes
- $555/yr
- Listed By
- REMAX HALLMARK FIRST GROUP REALTY LTD.
- Listed On
- July 7, 2026
Features & Extras
Extras
S/S Fridge, S/S Stove, Dishwasher, Furnace, A/C, HWT
Room Measurements
| Room | Level | Size | Features |
|---|---|---|---|
| Living | Main | 3.35 × 5.05 m | Laminate, Window, Combined W/Dining |
| Dining | Main | 3.35 × 5.05 m | Laminate, Window, Combined W/Living |
| Kitchen | Main | 2.74 × 5.21 m | Tile Floor, W/O To Sunroom, Stainless Steel Appl |
| Primary | 2nd | 3.38 × 3.99 m | 4 Pc Ensuite, W/I Closet, Large Window |
| 2nd Br | 2nd | 2.82 × 5.31 m | Broadloom, Closet, Window |
| 3rd Br | 2nd | 2.46 × 3.15 m | Broadloom, Closet, Window |
| Rec | Bsmt | 3.18 × 7.72 m | Laminate, 3 Pc Bath, Fireplace |
| Sunroom | Main | 3.53 × 5.21 m | W/O To Yard, Large Window |

Tyler Stewart
REMAX Hallmark®
REMAX HALLMARK FIRST GROUP REALTY LTD.
Tenisha Wilmot
REMAX Hallmark®
REMAX HALLMARK FIRST GROUP REALTY LTD.