
Back to Listings
$1,999
32 Shandon Dr
Toronto, Ontario

1 / 9

+4
Beds
3
Baths
1
Sqft
700
Type
Detached
About this Property
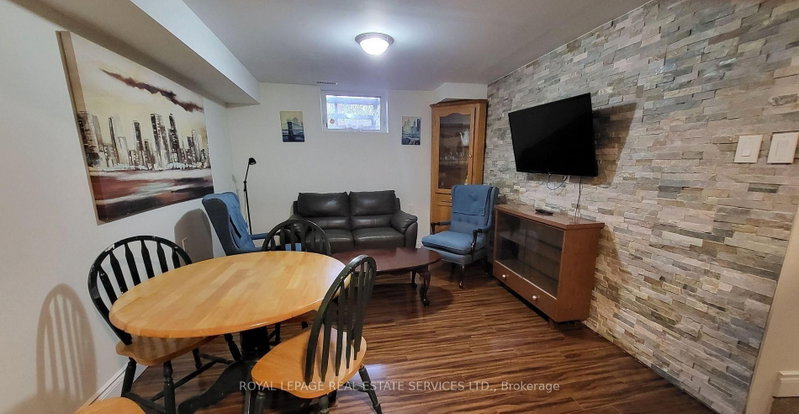
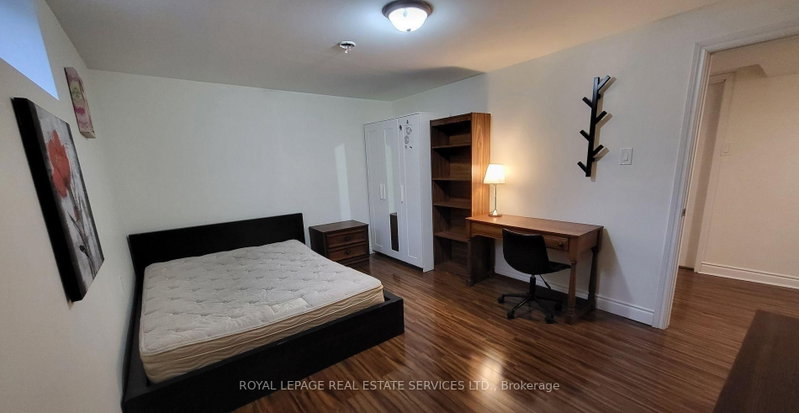
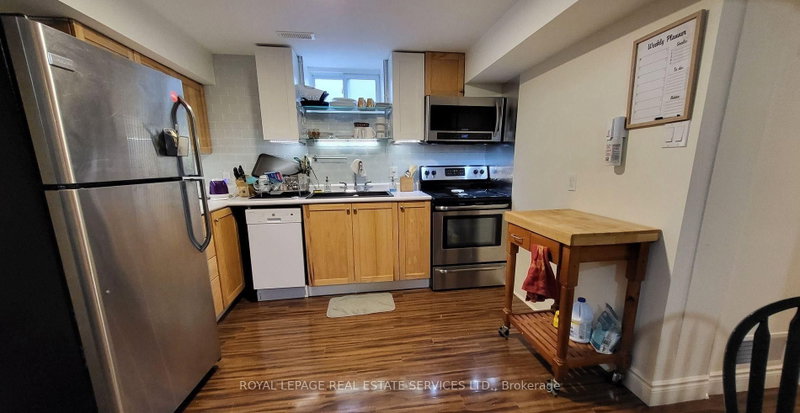
** LEGAL BASEMENT APARTMENT ** Bright & Spacious 1,000+ sq ft recently renovated with 3 Large Bedrooms. Kitchen fully equipped with Stove, Refrigerator, Dishwasher, Microwave. LaundryEnsuite. High Speed Internet and Parking Included. Vic Park & 401. Bright and Spacious BasementApartment, Separate Entrance, Open Concept Living Area. CCT Security System monitoring exteriorperimeter. Walking Distance To Schools, Parks And Local Grocery Stores, Shopping Mall. LandlordPrefers Non Smokers. Pets Are Welcome With Landlords Discretion. Tenant to pay 40% ofUtilities.
Listing Details
- MLS #
- E13683288
- Board
- PROPTX
- Market
- ontario
- Property Type
- Detached
- Style
- Bungalow
- Garage
- None
- Parking Spaces
- 1
- Basement
- Apartment, Fin W/O
- Heating
- Forced Air
- Cooling
- Central Air
- Pool
- None
- Listed By
- ROYAL LEPAGE REAL ESTATE SERVICES LTD.
- Listed On
- August 17, 2026
Features & Extras
Extras
Parking, High Speed Internet, Exterior CCT Security System.
Room Measurements
| Room | Level | Size |
|---|---|---|
| Kitchen | Bsmt | 3.3 × 2.22 m |
| Living | Bsmt | 3.3 × 4.0 m |
| Primary | Bsmt | 4.0 × 4.0 m |
| 2nd Br | Bsmt | 4.0 × 4.0 m |
| 3rd Br | Bsmt | 3.0 × 2.0 m |
| Bathroom | Bsmt | 3.0 × 2.4 m |
| Foyer | Bsmt | 0.91 × 3.0 m |
Request information
A REMAX Hallmark® representative will follow up with you.