
32 Sycamore Dr
Tillsonburg, Ontario



Beds
5
Baths
4
Sqft
3,500
Type
Detached
About this Property
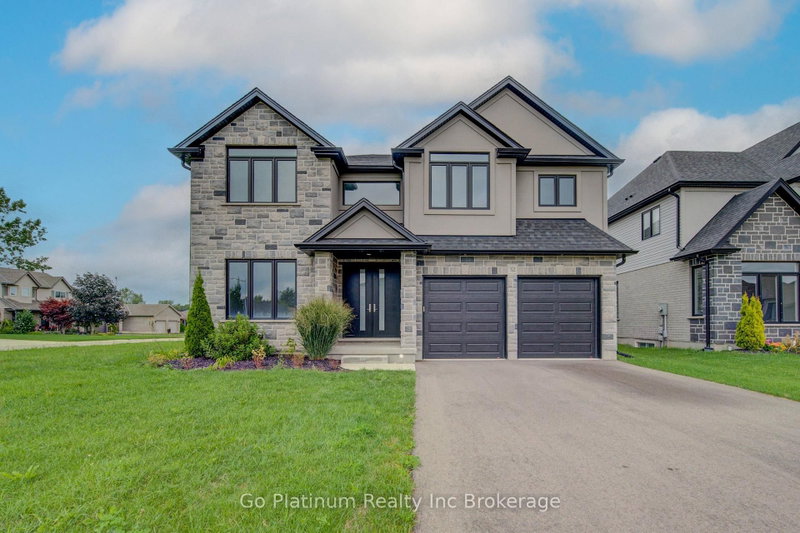
Home brochure available. Welcome to 32 Sycamore Drive, a beautifully updated and modern home located in a quiet, newer part of Tillsonburg. Offering an abundance of space and thoughtful upgrades throughout, this home features engineered hardwood floors, custom stairs, a speaker system throughout, large windows with plenty of natural light, and a cozy fireplace. The impressive kitchen showcases granite countertops, a flat-top stove, and a massive island with bar stool seating, perfect for entertaining. With 5 bedrooms, 4 bathrooms, a landscaped yard, double-car garage, and paved driveway, this home offers the perfect combination of style, comfort, and functionality.
Listing Details
- MLS #
- X13754608
- Board
- PROPTX
- Market
- ontario
- Property Type
- Detached
- Style
- 2-Storey
- Garage
- Attached
- Garage Spaces
- 2
- Parking Spaces
- 6
- Basement
- Full, Unfinished
- Heating
- Forced Air
- Cooling
- Central Air
- Pool
- None
- Lot Size
- 70 × 115 ft
- Annual Taxes
- $7,701/yr
- Listed By
- Go Platinum Realty Inc Brokerage
- Listed On
- September 7, 2026
Features & Extras
Extras
Wall oven, microwave, dishwasher, stove
Room Measurements
| Room | Level | Size |
|---|---|---|
| Bathroom | Main | 176.0 × 1.68 m |
| Dining | Main | 4.19 × 3.78 m |
| Family | Main | 5.49 × 4.26 m |
| Foyer | Main | 3.91 × 2.43 m |
| Kitchen | Main | 4.17 × 3.72 m |
| Laundry | Main | 3.42 × 2.91 m |
| Living | Main | 4.62 × 4.25 m |
| Office | Main | 3.02 × 3.49 m |
| Bathroom | 2nd | 1.85 × 3.66 m |
| Bathroom | 2nd | 2.57 × 2.29 m |
| Bathroom | 2nd | 3.65 × 3.73 m |
| Br | 2nd | 4.07 × 5.76 m |
| Br | 2nd | 3.89 × 3.64 m |
| Br | 2nd | 4.68 × 3.73 m |
| Primary | 2nd | 4.65 × 8.29 m |
| Br | 2nd | 3.15 × 4.5 m |
Request information
A REMAX Hallmark® representative will follow up with you.