
32 Victoria St W
South Huron, Ontario

Beds
6
Baths
3
Sqft
2,000
Type
Triplex
About this Property
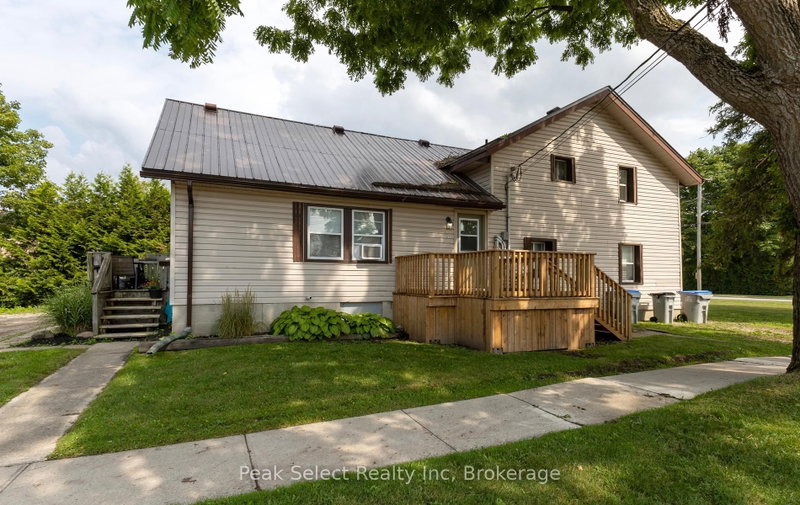
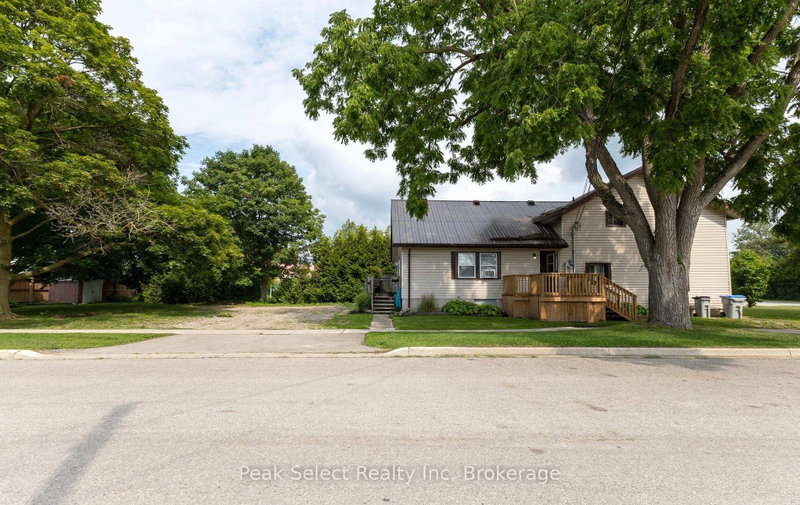
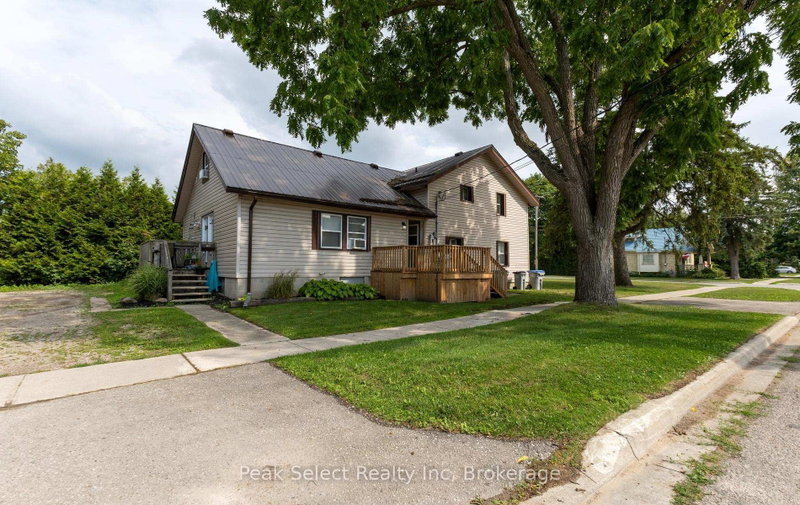
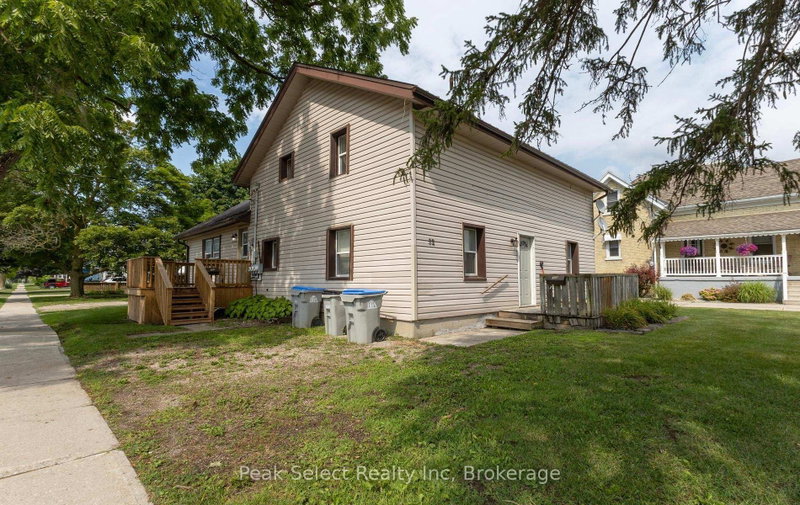
Located close to downtown Exeter, this triplex is an investors gem. Featuring three, two bedroom units, that are fully rented. Unit A is on the front of the building, with its own private parking space on William St. It has two bedrooms, a four piece bathroom, living area, kitchen and private porch. Unit B is at the back of the building and it features a unique two storey floor plan with bedroom, living area, four piece bathroom and kitchen on the main floor and a second bedroom located on the second floor. Additionally this unit is heated with natural gas, has a private back deck and is allocated two parking spaces. Unit C is on the side of the building and has been recently renovated inside as well as a new private deck. Located on the second floor, unit C has two bedrooms, a four piece bath, living/dining area and a kitchen. Each Unit has laundry hook up, unit A and B have washer and dryer included. Snow removal from the parking lot and landscaping is included in rents.
Listing Details
- MLS #
- X13745388
- Board
- PROPTX
- Market
- ontario
- Property Type
- Triplex
- Style
- 2-Storey
- Garage
- None
- Parking Spaces
- 4
- Basement
- Crawl Space
- Heating
- Baseboard
- Cooling
- None
- Pool
- None
- Lot Size
- 52.1 × 163 ft
- Annual Taxes
- $3,527/yr
- Listed By
- Peak Select Realty Inc
- Listed On
- September 4, 2026
Features & Extras
Extras
fridge X3, stove X3, washer and dryer X2 (in unit A and B)
Room Measurements
| Room | Level | Size | Features |
|---|---|---|---|
| Living | Ground | 4.16 × 4.86 m | |
| Kitchen | Ground | 2.52 × 2.63 m | |
| Bathroom | Ground | 2.41 × 1.6 m | 4 Pc Bath |
| Laundry | Ground | 2.41 × 1.29 m | |
| 2nd Br | Ground | 2.94 × 3.82 m | |
| Living | Main | 4.95 × 4.87 m | |
| Kitchen | Main | 2.47 × 3.39 m | |
| Bathroom | Main | 1.52 × 2.32 m | 4 Pc Bath |
| Br | Main | 3.06 × 3.39 m | |
| Primary | 2nd | 6.04 × 3.28 m | |
| Living | 2nd | 5.4 × 4.14 m | |
| Kitchen | 2nd | 2.41 × 2.68 m | |
| Bathroom | 2nd | 1.59 × 2.43 m | 4 Pc Bath |
| Br | 2nd | 3.68 × 2.89 m | |
| 2nd Br | 2nd | 3.68 × 2.89 m |
Request information
A REMAX Hallmark® representative will follow up with you.