
32 Wheelwright Dr
Richmond Hill, Ontario


Beds
3
Baths
3
Sqft
1,500
Type
Att/Row/Twnhouse
About this Property
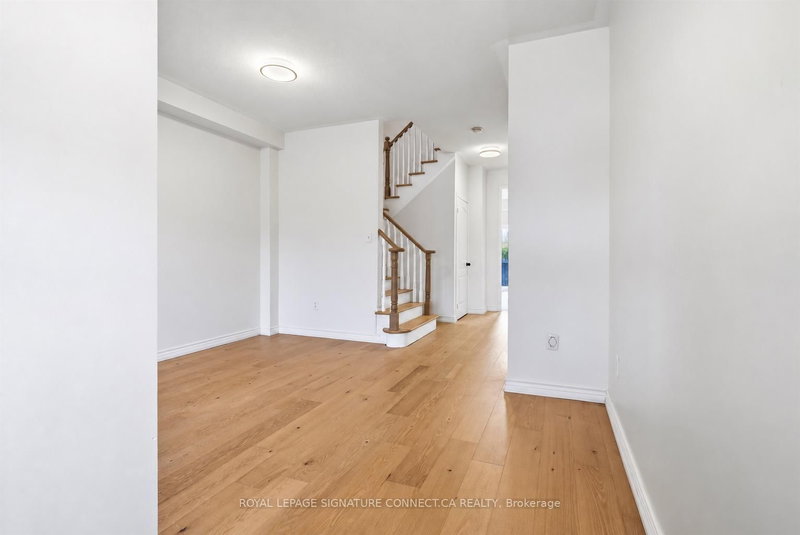
Welcome to 32 Wheelwright Drive, a bright and beautifully refreshed 3-bedroom home in Richmond Hill's sought-after Oak Ridges Lake Wilcox community. Recently updated with new engineered flooring on the main level, fresh paint, and updated bathroom vanities and fixtures, this inviting home blends modern finishes with everyday comfort. The open-concept main floor features 9-foot ceilings and an eat-in kitchen with stainless steel appliances and a walkout to the fenced backyard-perfect for summer barbecues and outdoor entertaining. Unwind beside the family room's gas fireplace while enjoying sunset views. Upstairs, hardwood flooring complements three spacious bedrooms, including a generous primary retreat with a walk-in closet and 4-piece ensuite. Convenient upper-level laundry and driveway parking for two cars add practical appeal. Enjoy a neighbourhood surrounded by parks, ravine trails and natural beauty, with Lake Wilcox and the Oak Ridges Community Centre close by. Grocery stores, shops, GO Train service and major highways are easily accessible, offering a wonderful balance of outdoor living and commuter convenience. Close to Bond Lake Public School and Richmond Green Secondary School.
Listing Details
- MLS #
- N14086642
- Board
- PROPTX
- Market
- ontario
- Property Type
- Att/Row/Twnhouse
- Style
- 2-Storey
- Year Built
- 16-30
- Garage
- Attached
- Garage Spaces
- 1
- Parking Spaces
- 3
- Basement
- Full
- Heating
- Forced Air
- Cooling
- Central Air
- Pool
- None
- Lot Size
- 22.72 × 90.75 ft
- Annual Taxes
- $4,393/yr
- Listed By
- ROYAL LEPAGE SIGNATURE CONNECT.CA REALTY
- Listed On
- October 16, 2026
Features & Extras
Extras
All appliances (as is), All light fixtures and blinds.
Room Measurements
| Room | Level | Size | Features |
|---|---|---|---|
| Living | Ground | 4.14 × 5.69 m | Hardwood Floor |
| Family | Ground | 4.29 × 3.45 m | Combined W/Kitchen, Gas Fireplace, hardwood floor |
| Kitchen | Ground | 2.97 × 4.72 m | Eat-In Kitchen, W/O To Patio, hardwood floor |
| Living | Ground | 3.28 × 3.66 m | Hardwood Floor |
| Primary | 2nd | 3.81 × 4.72 m | W/I Closet, 4 Pc Ensuite, hardwood floor |
| 2nd Br | 2nd | 2.82 × 3.84 m | Large Closet, East View, hardwood floor |
| 3rd Br | 2nd | 4.14 × 3.91 m | Large Closet, East View, hardwood floor |
Request information
A REMAX Hallmark® representative will follow up with you.