
320 Fenerty Crt
Ottawa, Ontario


Beds
2
Baths
2
Sqft
1,000
Type
Condo Townhouse
About this Property
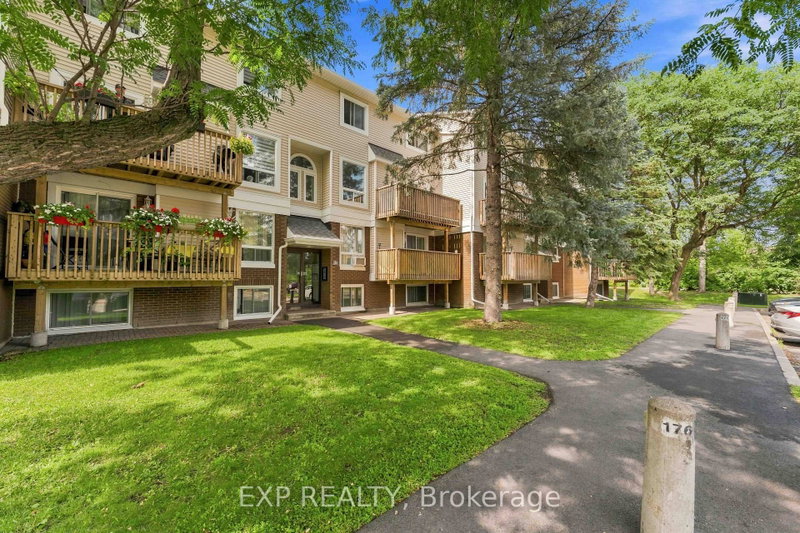
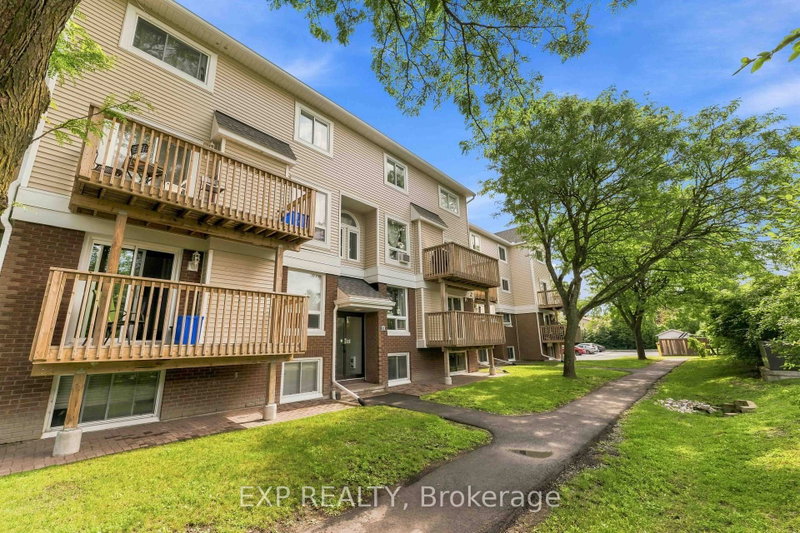
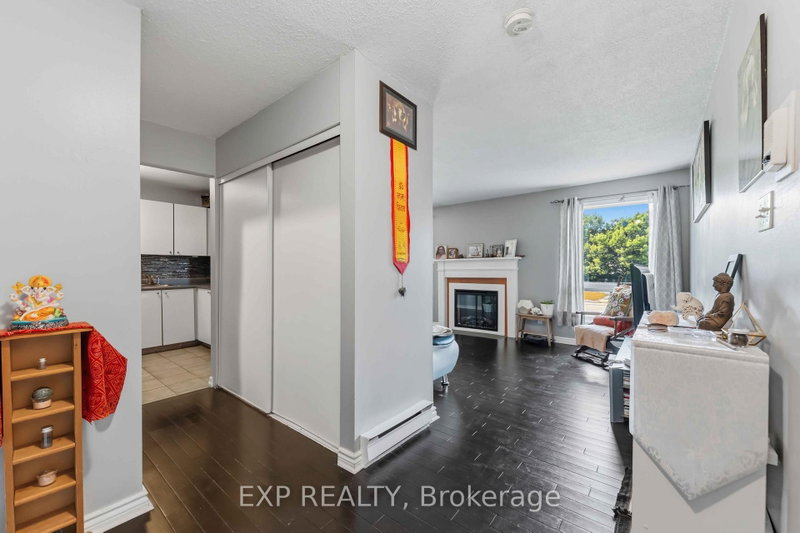
Great location meets affordable living at 320 Fenerty Court! This spacious two-storey condo offers a functional layout with two generous bedrooms and two bathrooms, all set in a quiet, park-like community. The bright upper level features hardwood floors throughout the open-concept living and dining area with a cozy fireplace and access to a private balcony-perfect for relaxing or enjoying your morning coffee. The kitchen offers ample cabinetry and storage, while a large hall closet and convenient 2-piece bath complete this level. Downstairs, you'll find a spacious primary bedroom with a wall-to-wall closet, a well-sized second bedroom, a 4-piece bathroom with in-unit laundry, and additional storage. The location is hard to beat-next to Holy Trinity Catholic High School, within walking distance of Katimavik Elementary School, and just minutes from Kanata Centrum's shopping, restaurants, cafés, groceries, fitness facilities and entertainment. Enjoy nearby parks, walking paths, public transit and quick access to Highway 417 for an easy commute across the city. An excellent opportunity for first-time buyers, investors, or anyone looking for a low-maintenance lifestyle in a convenient Kanata location!
Listing Details
- MLS #
- X13670888
- Board
- PROPTX
- Market
- ontario
- Property Type
- Condo Townhouse
- Style
- 2-Storey
- Garage
- None
- Parking Spaces
- 1
- Basement
- Finished
- Heating
- Baseboard
- Cooling
- Window Unit
- Annual Taxes
- $2,156/yr
- Maint. Fee
- $669/mo
- Listed By
- EXP REALTY
- Listed On
- August 13, 2026
Features & Extras
Extras
Stove, Dryer, Washer, Refrigerator, Dishwasher, Hood Fan
Room Measurements
| Room | Level | Size | Features |
|---|---|---|---|
| Dining | Main | 2.7 × 2.99 m | |
| Living | Main | 3.68 × 3.4 m | Electric Fireplace |
| Kitchen | Main | 2.54 × 3.4 m | |
| Primary | Bsmt | 3.42 × 3.44 m | |
| 2nd Br | Bsmt | 2.42 × 4.64 m | |
| Bathroom | Bsmt | 2.4 × 2.38 m | 4 Pc Bath, Combined W/Laundry |
| Bathroom | Main | 1.2 × 1.2 m | 2 Pc Bath |
Request information
A REMAX Hallmark® representative will follow up with you.