
320 Rossmore Crt
London South, Ontario


Beds
4
Baths
3
Sqft
1,100
Type
Detached
About this Property
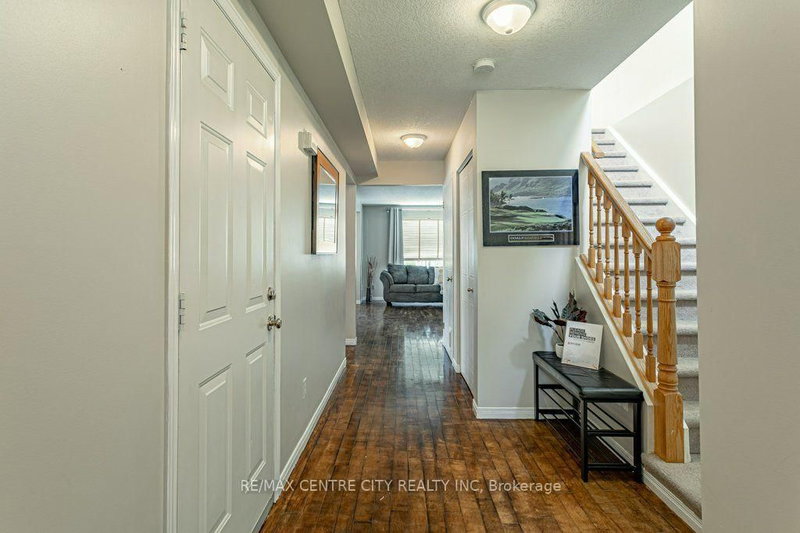
Welcome to 320 Rossmore Court, a 2 storey, detached home with finished basement and single car garage. This property is situated on a quiet court, away from the traffic and just minutes to major routes and amenities. The highland neighbourhood is central and established and is located next to the Highland Golf and Country Club. On the main level of this well constructed home, you'll walk down the entrance to the open concept, living, dining and kitchen area with patio doors leading to your private, fully fenced back yard with poured concrete patio and yard for kids and animals. The upper level consists of 3 carpeted bedrooms and the main bathroom. In the finished lower level, benefit from an additional 4th bedroom, 3rd bathroom, a recreation room with electric fireplace and laundry facilities. FLOORS CURRENTLY BEING REPLACED WITH LIGHT COLOURED LUXURY VINYL PLANK
Listing Details
- MLS #
- X13695578
- Board
- PROPTX
- Market
- ontario
- Property Type
- Detached
- Style
- 2-Storey
- Year Built
- 16-30
- Garage
- Attached
- Garage Spaces
- 1
- Parking Spaces
- 3
- Basement
- Full, Finished
- Heating
- Forced Air
- Cooling
- Central Air
- Pool
- None
- Lot Size
- 31.25 × 101.84 ft
- Annual Taxes
- $3,990/yr
- Listed By
- REMAX CENTRE CITY REALTY INC
- Listed On
- August 20, 2026
Features & Extras
Extras
Refrigerator, Stove, Dishwasher, Washer, Dryer
Room Measurements
| Room | Level | Size | Features |
|---|---|---|---|
| Bathroom | Main | 1.35 × 1.51 m | 2 Pc Bath |
| Dining | Main | 4.92 × 2.81 m | |
| Kitchen | Main | 2.74 × 3.21 m | |
| Living | Main | 4.78 × 3.54 m | |
| Bathroom | 2nd | 3.44 × 1.74 m | 4 Pc Bath |
| Br | 2nd | 3.82 × 3.54 m | |
| Br | 2nd | 3.82 × 2.89 m | |
| Primary | 2nd | 4.07 × 3.41 m | |
| Bathroom | Bsmt | 1.72 × 2.64 m | 3 Pc Bath |
| Br | Bsmt | 3.45 × 2.69 m | |
| Laundry | Bsmt | 2.35 × 2.65 m | |
| Rec | Bsmt | 4.44 × 3.24 m | |
| Utility | Bsmt | 1.17 × 1.94 m |
Request information
A REMAX Hallmark® representative will follow up with you.