
321 Mona Ave
Ottawa, Ontario



Beds
4
Baths
2
Sqft
1,500
Type
Duplex
About this Property
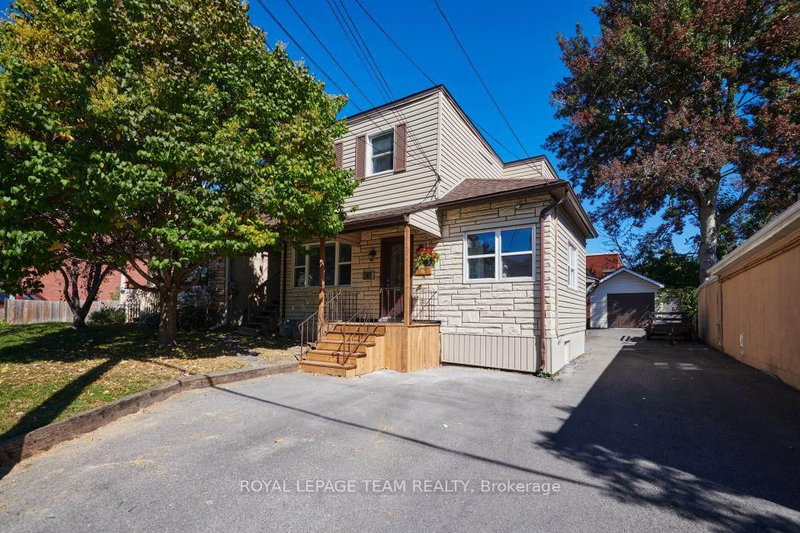
Welcome to 321 Mona Avenue! Invest with confidence in this well maintained and smartly renovated duplex, with partially complete basement in-law suite. Owner occupancy and constant attention to improvements apparent throughout. Main floor unit features recent kitchen, flooring, and bathroom updates, a versatile two+office or three bedroom layout, newer windows, and ductless mini split heat pump. Upper unit features a bright two bedroom layout with updated windows and mini split, full kitchen, and combo laundry. Two turn key apartments, easily rentable or comfortable for a multi-gen family or owner occupancy with supplemental income and potential third unit. Ample parking, tidy yard space, and large detached garage make this an easy choice for a variety of living situations. The location is also quiet, with minimal through traffic, nice neighbours, and in close proximity to a wide variety of amenities. Book your viewing today!
Listing Details
- MLS #
- X13839904
- Board
- PROPTX
- Market
- ontario
- Property Type
- Duplex
- Style
- 2-Storey
- Garage
- Detached
- Garage Spaces
- 1
- Parking Spaces
- 5
- Basement
- Full, Part Fin
- Heating
- Heat Pump
- Cooling
- Wall Unit
- Pool
- None
- Lot Size
- 40.8 × 100 ft
- Annual Taxes
- $3,804/yr
- Listed By
- ROYAL LEPAGE TEAM REALTY
- Listed On
- September 28, 2026
Features & Extras
Extras
Refrigerators (2), Stoves (2), Dishwasher (1), Hood Fan (2), Washer/Dryer Units (2)
Room Measurements
| Room | Level | Size |
|---|---|---|
| Living | Main | 3.04 × 4.72 m |
| Kitchen | Main | 3.45 × 4.41 m |
| Primary | Main | 4.59 × 5.61 m |
| 2nd Br | Main | 2.87 × 4.39 m |
| Office | Main | 2.46 × 4.74 m |
| Living | 2nd | 2.97 × 4.69 m |
| Kitchen | 2nd | 2.64 × 3.42 m |
| Br | 2nd | 2.87 × 4.29 m |
| 2nd Br | 2nd | 2.33 × 4.01 m |
Request information
A REMAX Hallmark® representative will follow up with you.